
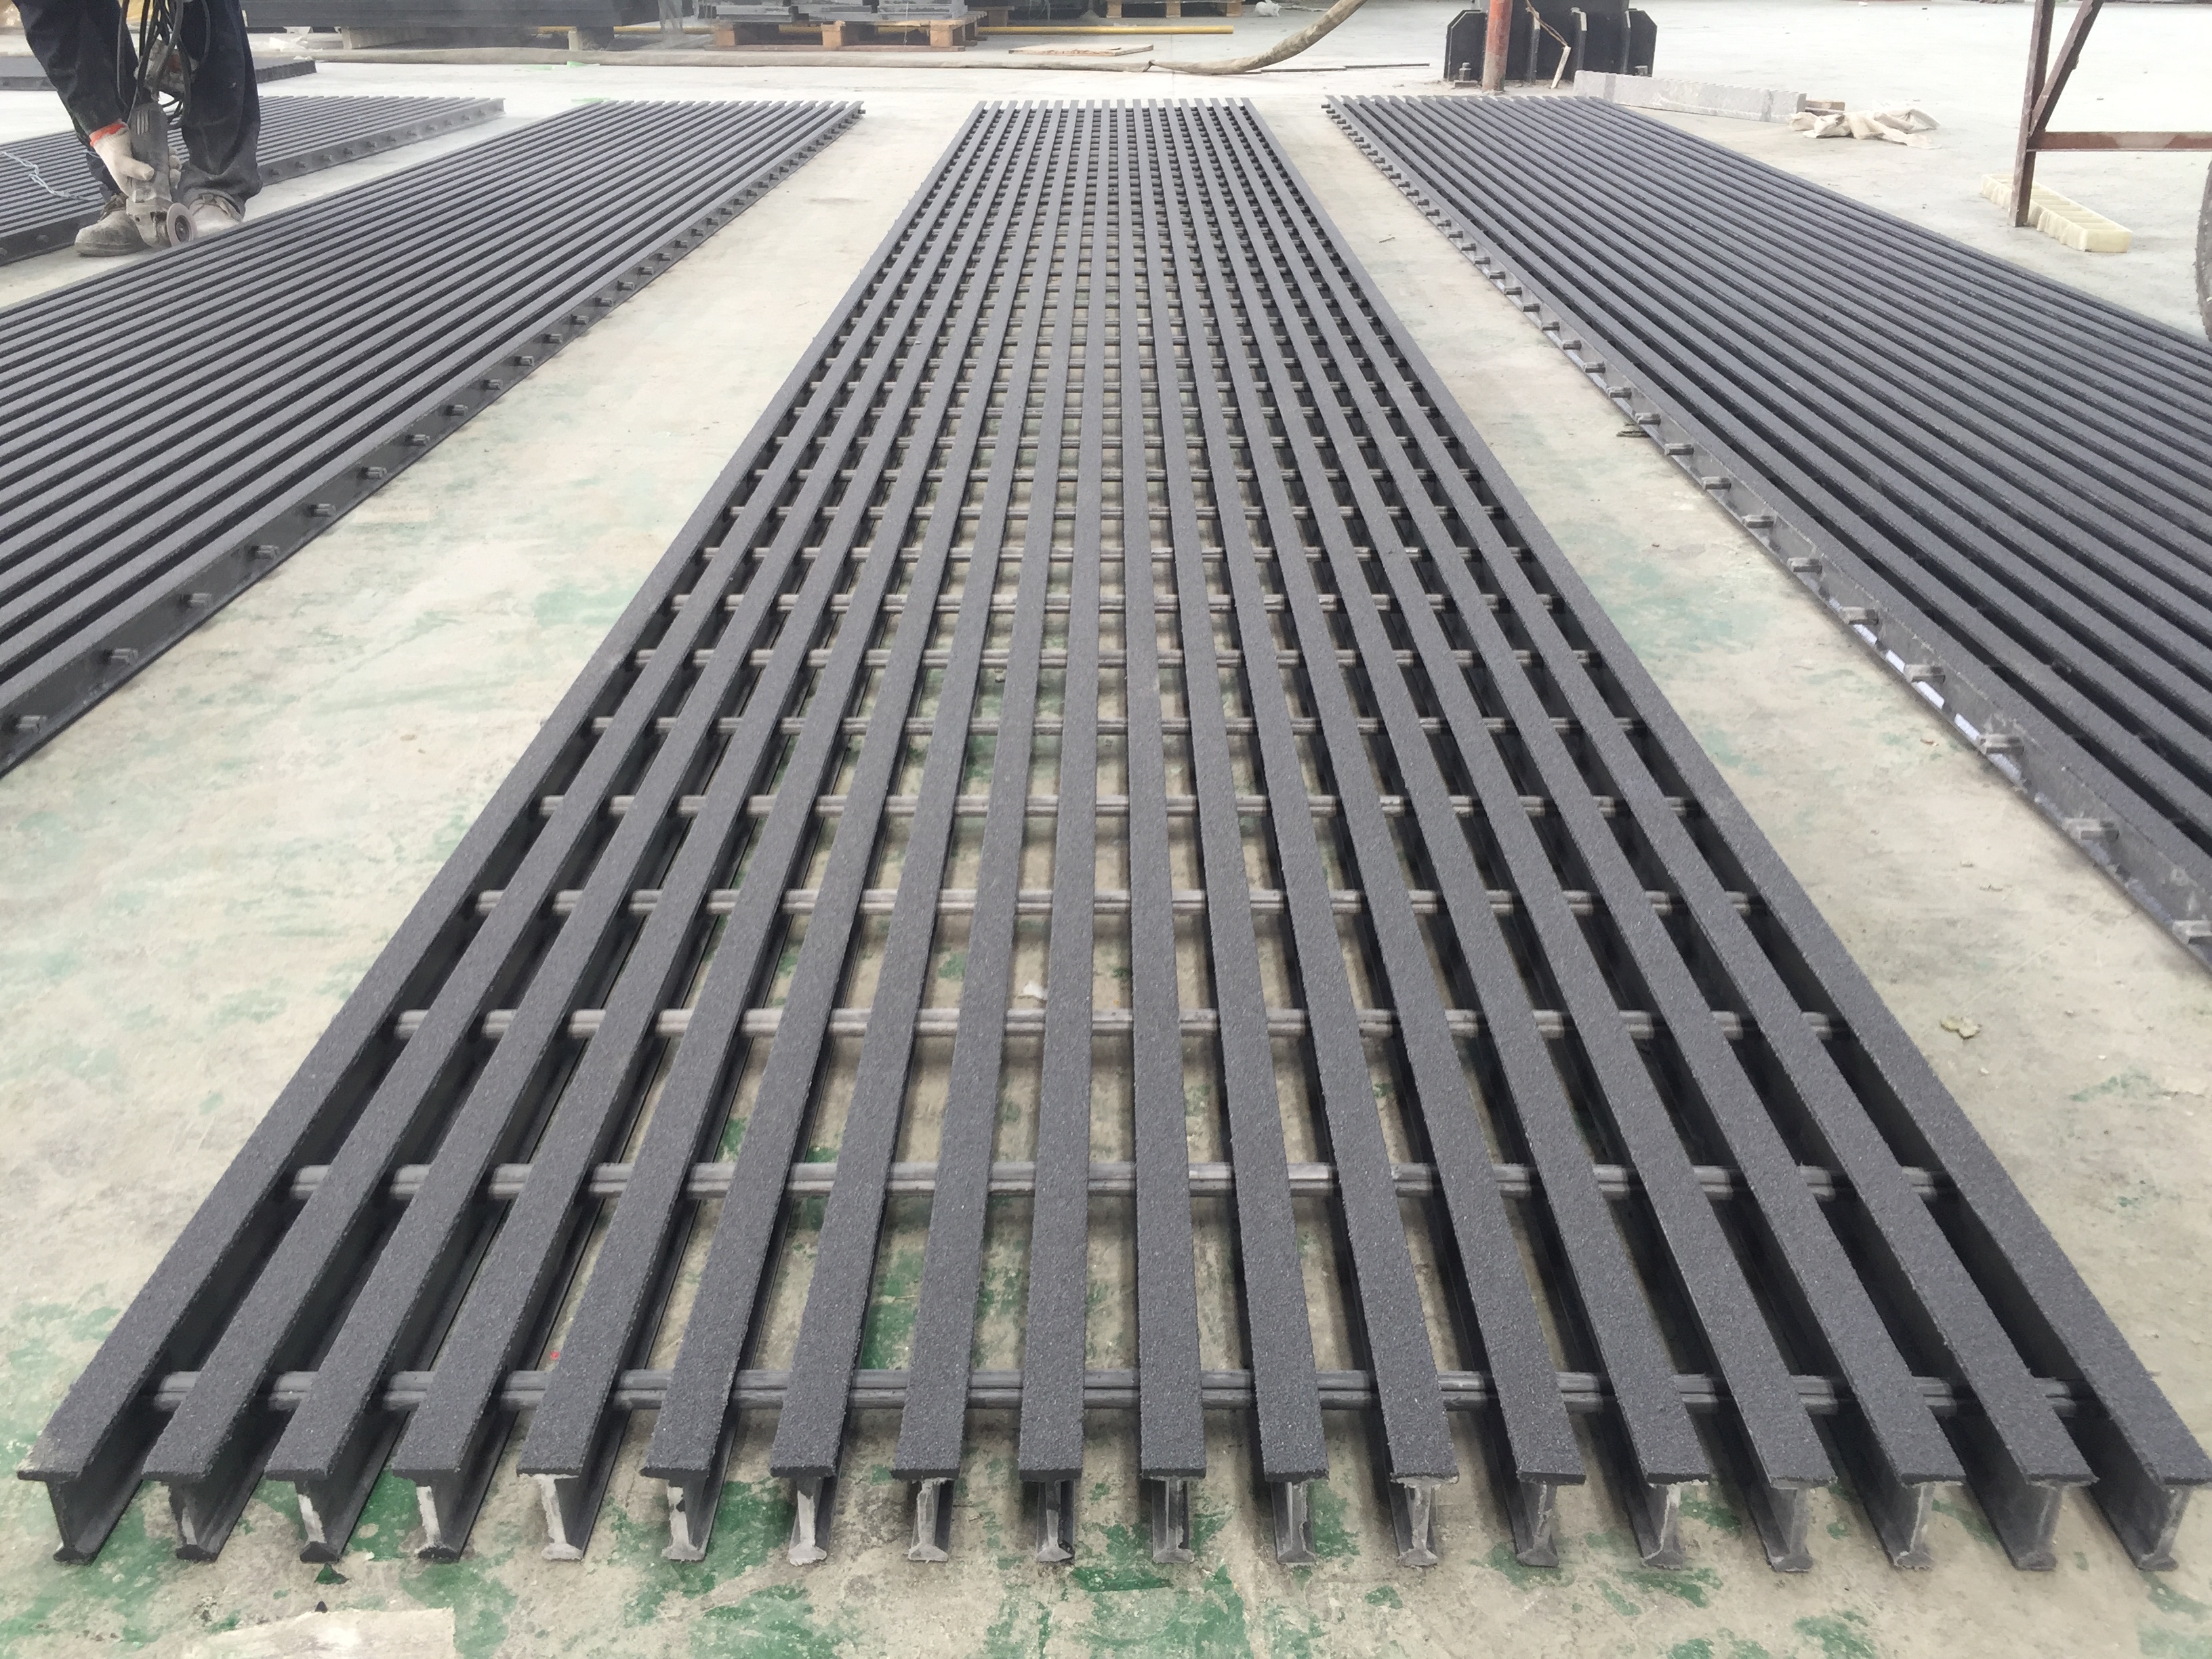
MACHS supplied workshop photograph of pultruded grating. Representative family photograph; geometry and report applicability require separate verification.
A report test result and an allowable working load answer different questions. Keep the complete test conditions with the number and obtain a project-specific review where the conditions differ.
Related buyer FAQ · Review application conditions · More buying questions
Describe the real installation
Provide the panel model and geometry, clear span, support width and layout, bearing direction and any openings or cutouts. Distinguish clear span from overall panel length and support centres.
Describe the loading without mixing units
State whether the load is distributed or concentrated. For a concentrated load, include the contact area and position. Keep force, load per area and deflection units explicit. Also state the required deflection limit and any project design or safety criteria.
Read the original sample conditions
SHCCM150702189 records a 38 × 38 × 38 mm sample at a 1220 mm span under its stated test conditions. It is not a universal working-load table. The 50 mm moulded-panel references use other support openings and must not be substituted by depth alone.
Stop when the table and project do not match
Do not interpolate a working capacity from unrelated sample reports or use a failure load as a service load. Send the drawing and the missing conditions for technical review. Keep the resulting basis and drawing revision with the order.
Review evidence · Discuss your requirement
Frequently asked questions
Can a maximum or failure load be quoted as an allowable load?
Do not rename the value. Check the stated design basis, acceptance criterion, safety provisions and configuration in the applicable evidence before using it.
Which installation dimensions must match the load evidence?
Identify clear span, support arrangement and contact, bearing direction and panel geometry. Provide the drawing revision and show cut-outs or unsupported edges.
Why do apparently similar load tables differ?
The specimen, supports, load type, contact area or deflection criterion may differ. Resolve those conditions before comparing numbers or applying a value to the project.
Related technical resources
Related products
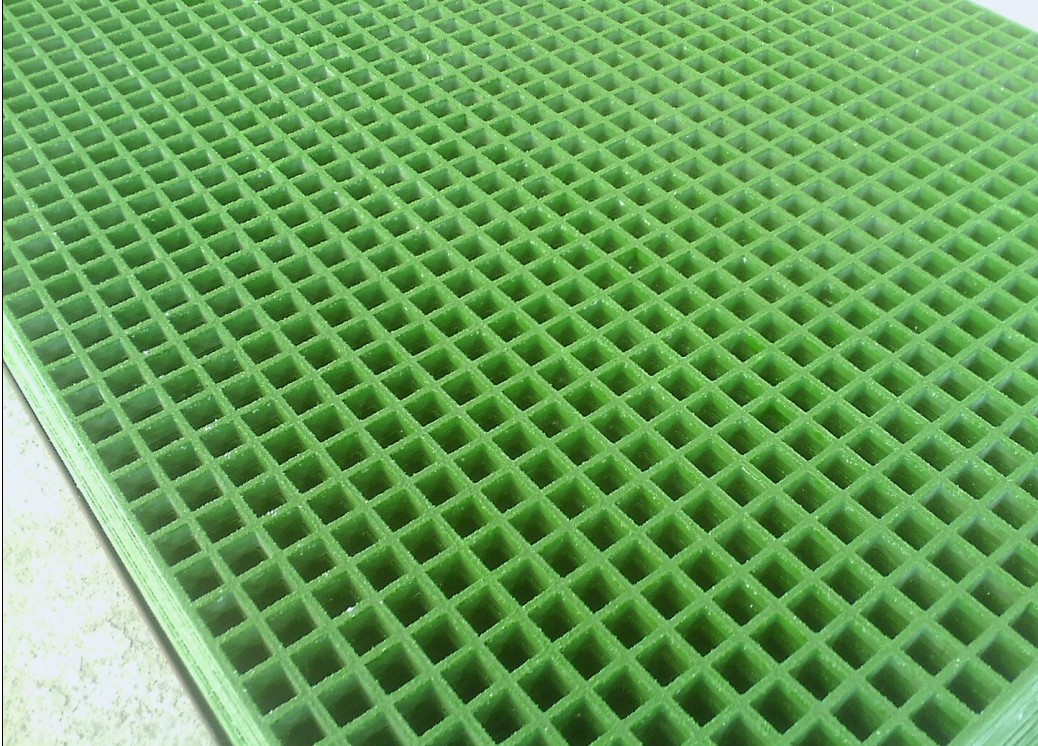 38 × 38 × 38 mm moulded grating38 mm-deep moulded FRP grating with 38 × 38 mm mesh for walkway and platform selection. Compare resin and surface options, then send panel sizes and support conditions for quotation.H30 moulded mini-mesh grating30 mm moulded mini-mesh FRP grating for walkway and platform selection. Check the recorded mesh and surface options, then send panel sizes, service conditions and quantities for review.60.2 × 76.2 S38 grating panelS38 FRP grating with 60.2 × 76.2 mm pitch for industrial access selection. Check the recorded configuration and sample evidence, then send your panel sizes and support conditions.HL-6020 pultruded gratingHL-6020 pultruded FRP grating for industrial walkway selection. Compare the catalogue geometry and bearing direction, then send your span, loads and cut sizes for technical and quotation review.HL-5020 pultruded gratingHL-5020 pultruded FRP grating for industrial walkway selection. Compare the catalogue geometry and bearing direction, then send your span, loads and cut sizes for technical and quotation review.HL-4020 pultruded gratingHL-4020 pultruded FRP grating for industrial walkway selection. Compare the catalogue geometry and bearing direction, then send your span, loads and cut sizes for technical and quotation review.T-3320 pultruded gratingT-3320 pultruded FRP grating for industrial walkway selection. Compare the catalogue geometry and bearing direction, then send your span, loads and cut sizes for technical and quotation review.I6015 pultruded gratingI6015 pultruded FRP grating for walkways and equipment access. Compare the recorded geometry and sample-report scope, then send your span, load conditions and cut sizes for quotation review.T5020 pultruded gratingT5020 pultruded FRP grating for walkway and platform selection. Check the catalogue geometry and separate report scope, then send your support layout, cut sizes and required surface for review.50 × 50 × 50 mm moulded grating50 mm-deep moulded FRP grating with 50 × 50 mm mesh for platform selection. Review the sample load conditions, then send your span, loads and panel sizes for configuration review.
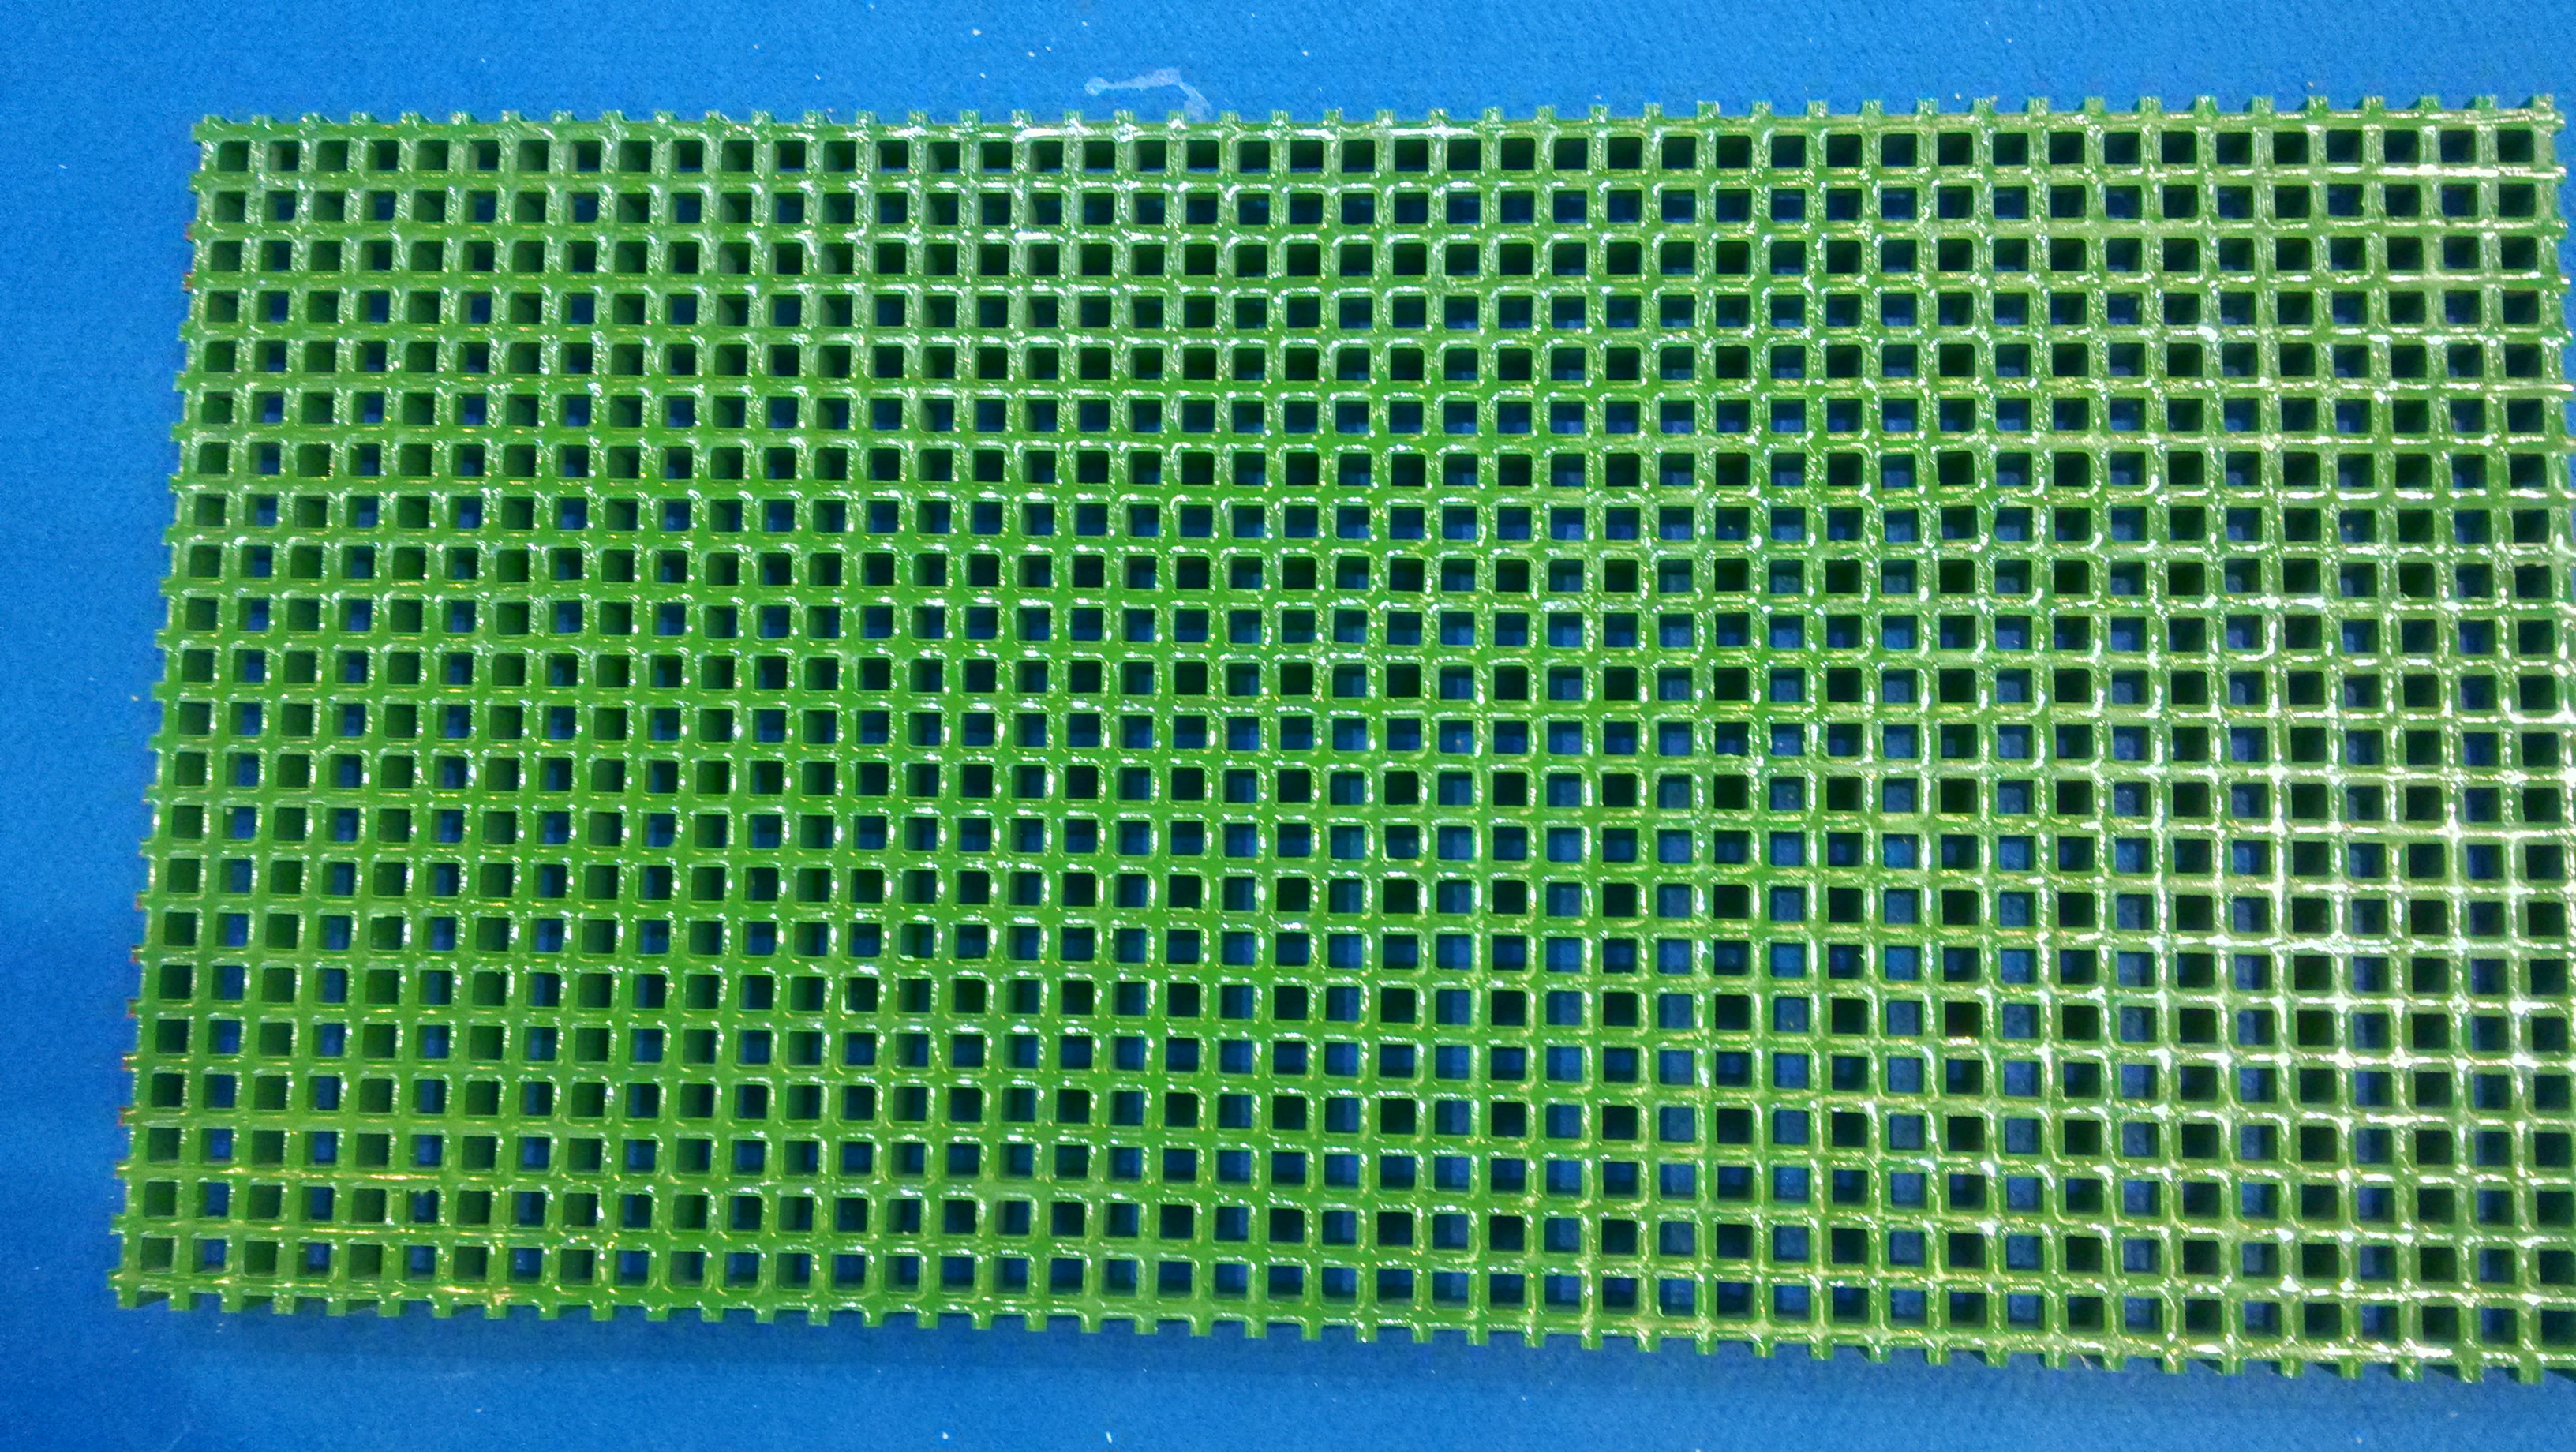 13/40 mm mesh, 30 mm moulded grating30 mm moulded FRP grating with 13/40 mm mesh for walkway selection. Check the recorded surface and sample-specific slip report, then send your application and panel requirements.
Your enquiry brief
Model and panel/cutout drawing revision:
Support arrangement, support width and clear span:
Bearing direction:
Load type, magnitude, units, position and contact area:
Allowable deflection and project criteria:
Exposure and temperature:
Required load documents:
Ready to discuss this requirement?
Carry this checklist into the enquiry form, fill in what you know and mark unresolved items for review.
Use this brief in your enquiry