
Moulded grating
60.2 × 76.2 S38 grating panel
S38 FRP grating with 60.2 × 76.2 mm pitch for industrial access selection. Check the recorded configuration and sample evidence, then send your panel sizes and support conditions.
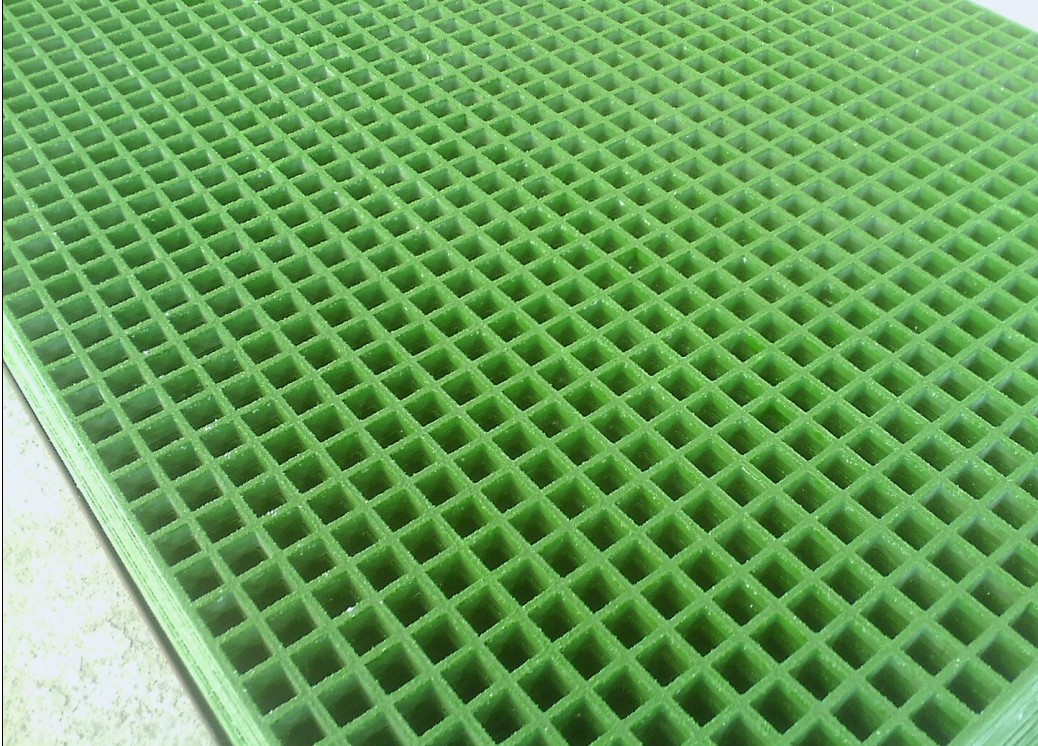
Specification notes
| Approximate opening | 45 × 58.2 mm |
|---|---|
| Load bar | 15.2 × 38.1 mm |
| Resin | Vinyl ester |
| Surface | Grit finish |
| Pitch | 60.2 × 76.2 mm |
| Depth | 38.1 mm |
Parameter source: P002 / V9 2026-11-05 / V8 R3. Only the listed configuration is described. Missing dimensions, mass and working loads are not estimated.
Match the dimensions on the drawing
The recorded pitch is 60.2 × 76.2 mm; the approximate opening is 45 × 58.2 mm and the load bar is 15.2 × 38.1 mm. These describe different features. Check which feature the buyer specification controls instead of treating all mesh measurements as interchangeable.
Resolve exposure and loading first
Vinyl ester and a grit finish identify this configuration; they are not a universal chemical, slip or load guarantee. Provide the chemicals, concentration, temperature, supports, clear span and intended traffic. Request configuration-specific evidence when a project requires a named rating.
Define mesh, opening and depth separately
Use the mesh designation and panel depth as separate dimensions. Mesh pitch and the clear gap between ribs are different measurements; a smaller secondary mesh is another configuration detail. Specify the walking surface and resin independently. Ask for the applicable section drawing before matching a photograph or an abbreviated size to an order.
Decide what the application needs
For walkways, trench covers and platform areas, first identify who or what will cross the panel, support positions, clear span, load contact area and the required deflection limit. Consider drainage, debris, cleaning access and footwear when choosing an opening. A small opening or gritted surface does not by itself demonstrate compliance with a pedestrian-access or slip standard.
Agree the finished panel and fixing scope
List full-panel sizes or each cut part, finished dimensions and units, edge and cut-out locations, identification marks and fixing requirements. Distinguish panel-to-panel joining from attachment to the supporting structure. Agree which drawings, inspection criteria and records accompany the order; do not infer a tested assembly from the panel name alone.
Swipe or scroll the table horizontally to read all columns on a small screen.
| Specification item | Recorded value |
|---|---|
| Approximate opening | 45 × 58.2 mm |
| Load bar | 15.2 × 38.1 mm |
| Resin | Vinyl ester |
| Surface | Grit finish |
| Pitch | 60.2 × 76.2 mm |
| Depth | 38.1 mm |
Does a mesh size identify the whole specification?
No. Confirm mesh pitch, clear opening, depth, rib geometry, resin, surface, panel outline and supports. The same nominal mesh and depth can have different rib sections or formulations.
Technical pack for this configuration
Use the model, drawing revision and tested conditions together. Missing files are not evidence of a verified specification.
- Specification: recorded parameters on this page; dimensions not listed require drawing review.
- Model drawing and revision: no released model drawing is linked in this local catalogue. Request the applicable drawing.
- Load / span: no general allowable-load table is released here. Confirm support, span, load direction and deflection criteria.
No matched test report is recorded for this entry. Request a configuration-specific evidence review.
Installation planning checklistRequest missing or applicable files
Installation planning · Your buying path · Technical resources
Applications
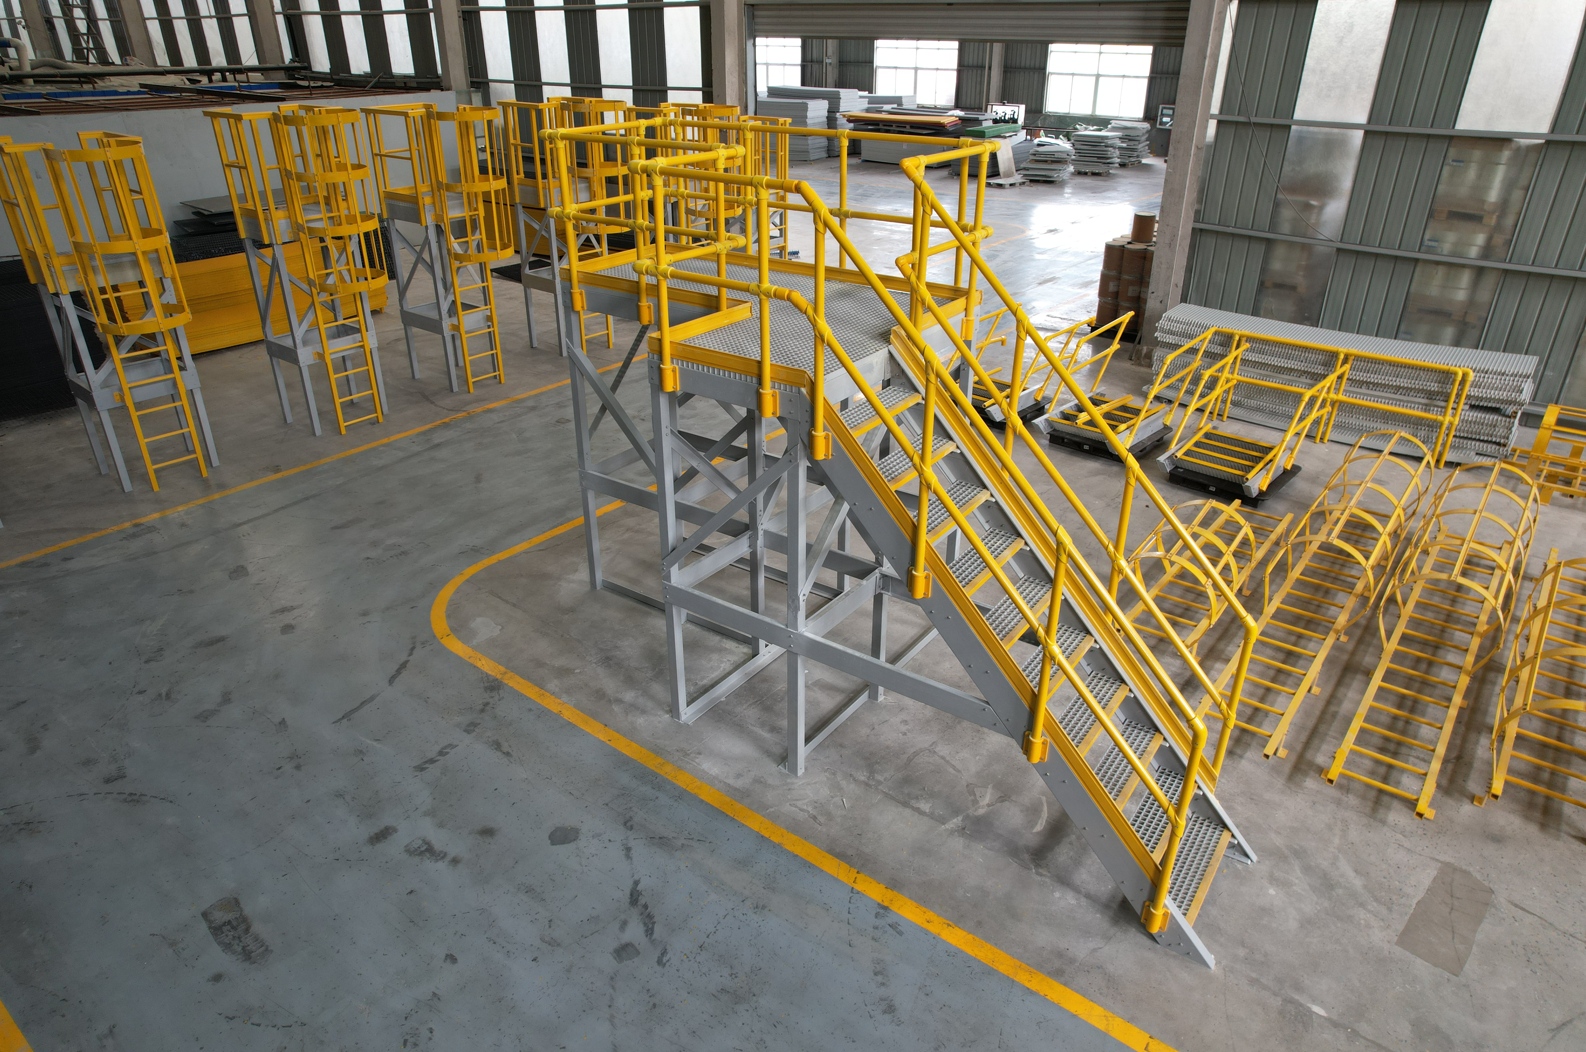 Plan industrial platforms and equipment accessCoordinate the component list, support and connection details, maintenance openings and responsibility for installation.
Selection guides
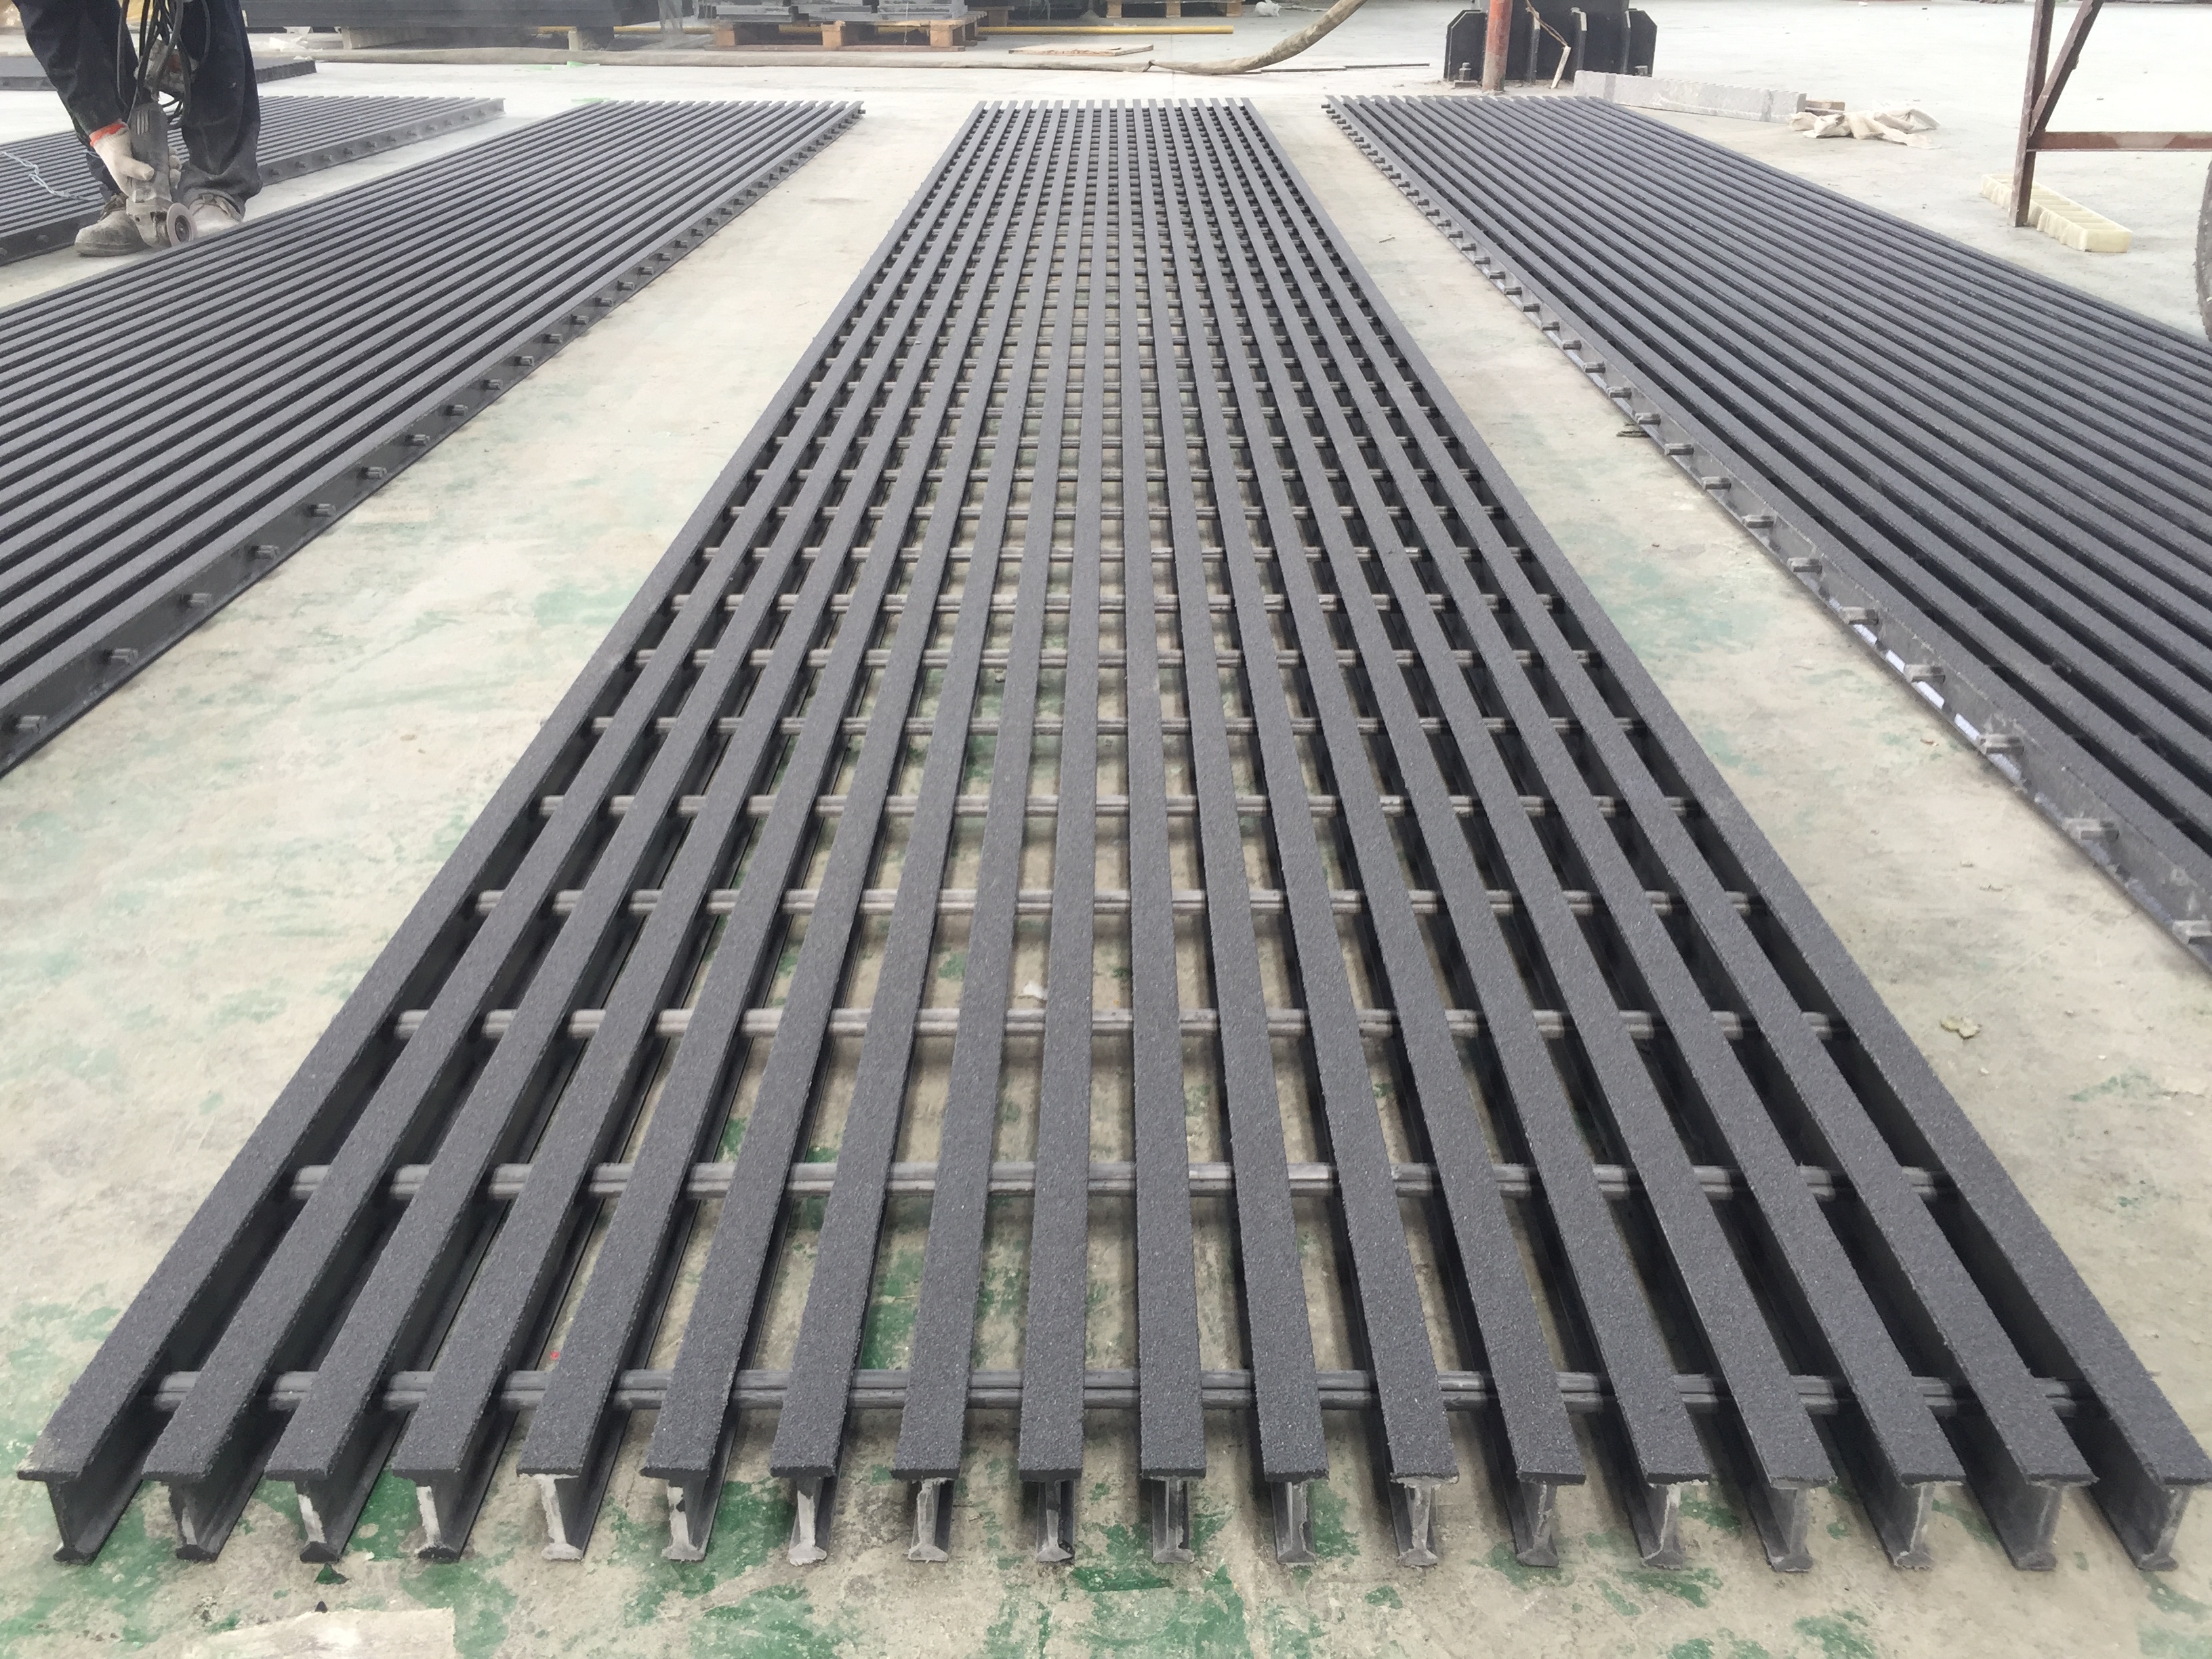 Choose resin from the actual exposureSend chemical concentration, temperature and contact conditions before asking which resin is suitable.Compare grating quotations on the same basisAlign the configuration, finished quantities and delivery scope before comparing the total price.Read a load table with its support conditionsMatch the panel, support arrangement, span and loading before using a load value.
Related products in this family
Review the section, dimensions and evidence for each entry. A related product is not an interchangeable or approved substitute.
50 × 50 × 50 mm moulded grating50 mm-deep moulded FRP grating with 50 × 50 mm mesh for platform selection. Review the sample load conditions, then send your span, loads and panel sizes for configuration review.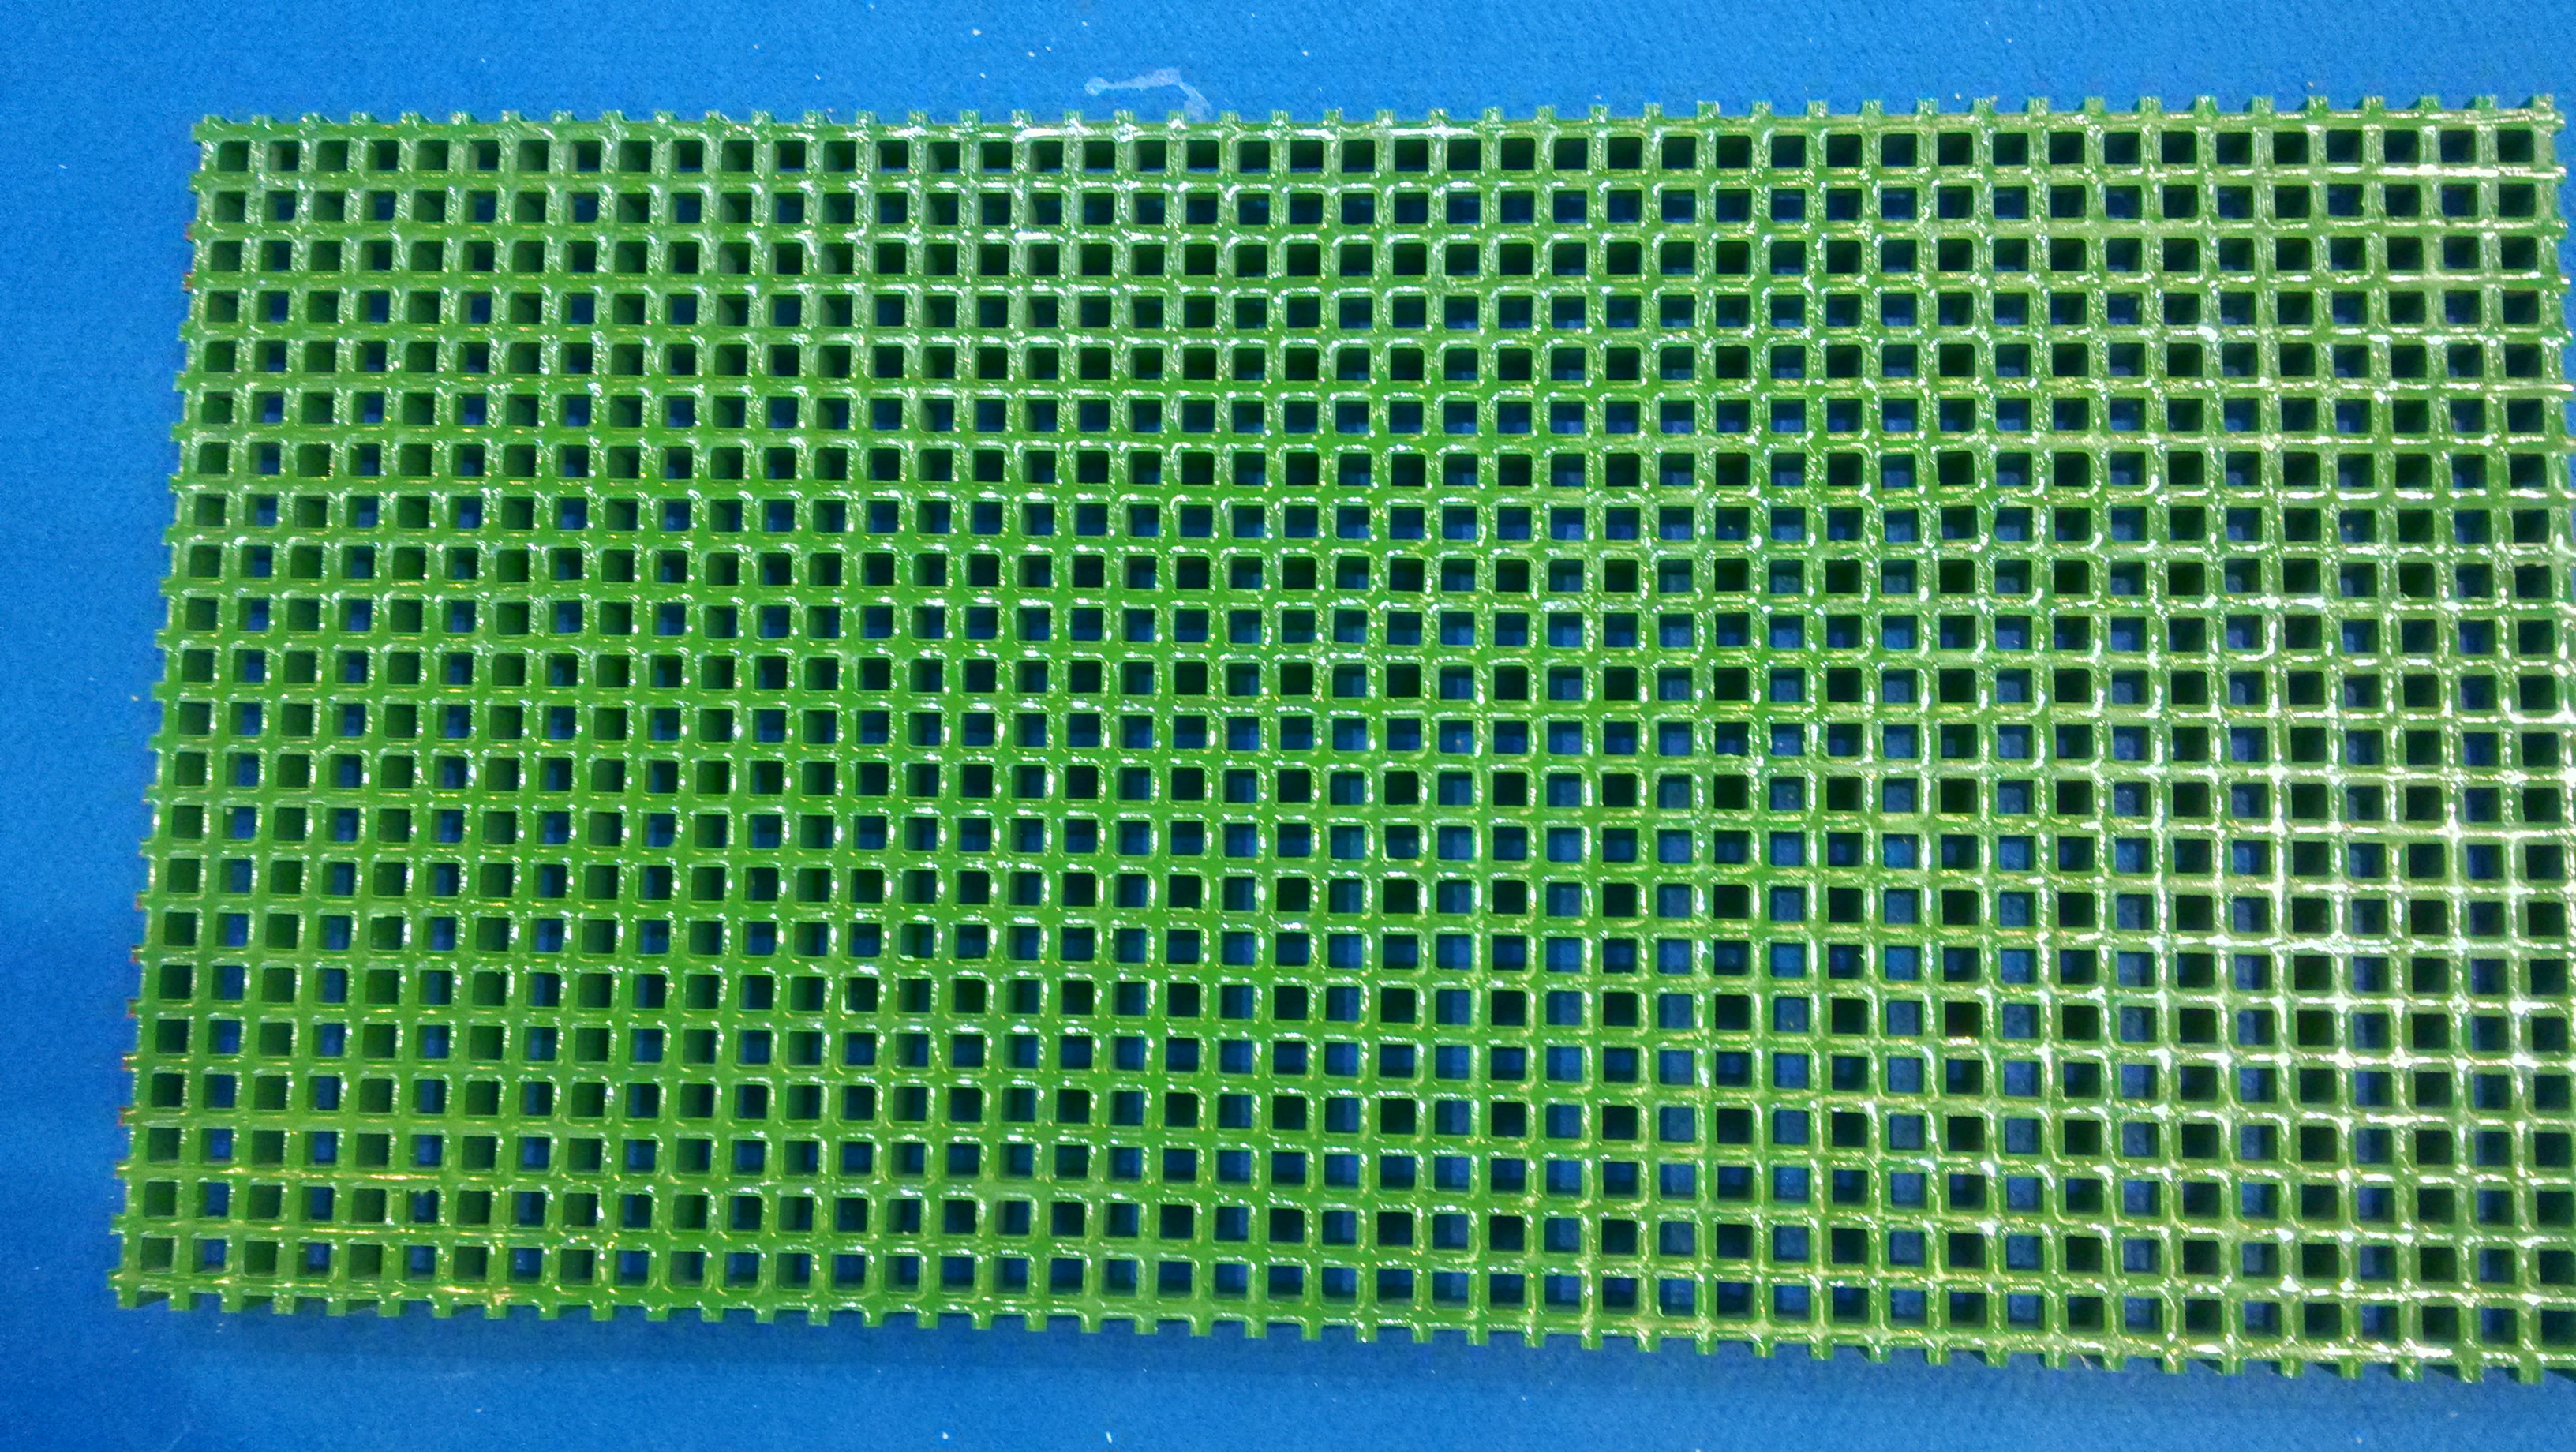 13/40 mm mesh, 30 mm moulded grating30 mm moulded FRP grating with 13/40 mm mesh for walkway selection. Check the recorded surface and sample-specific slip report, then send your application and panel requirements.38 × 38 × 38 mm moulded grating38 mm-deep moulded FRP grating with 38 × 38 mm mesh for walkway and platform selection. Compare resin and surface options, then send panel sizes and support conditions for quotation.
Request specifications
Selected product: 60.2 × 76.2 S38 grating panel. This configuration is included with your enquiry.
State known conditions and write "not sure — please advise" for anything unresolved. No need to guess the resin or load.