
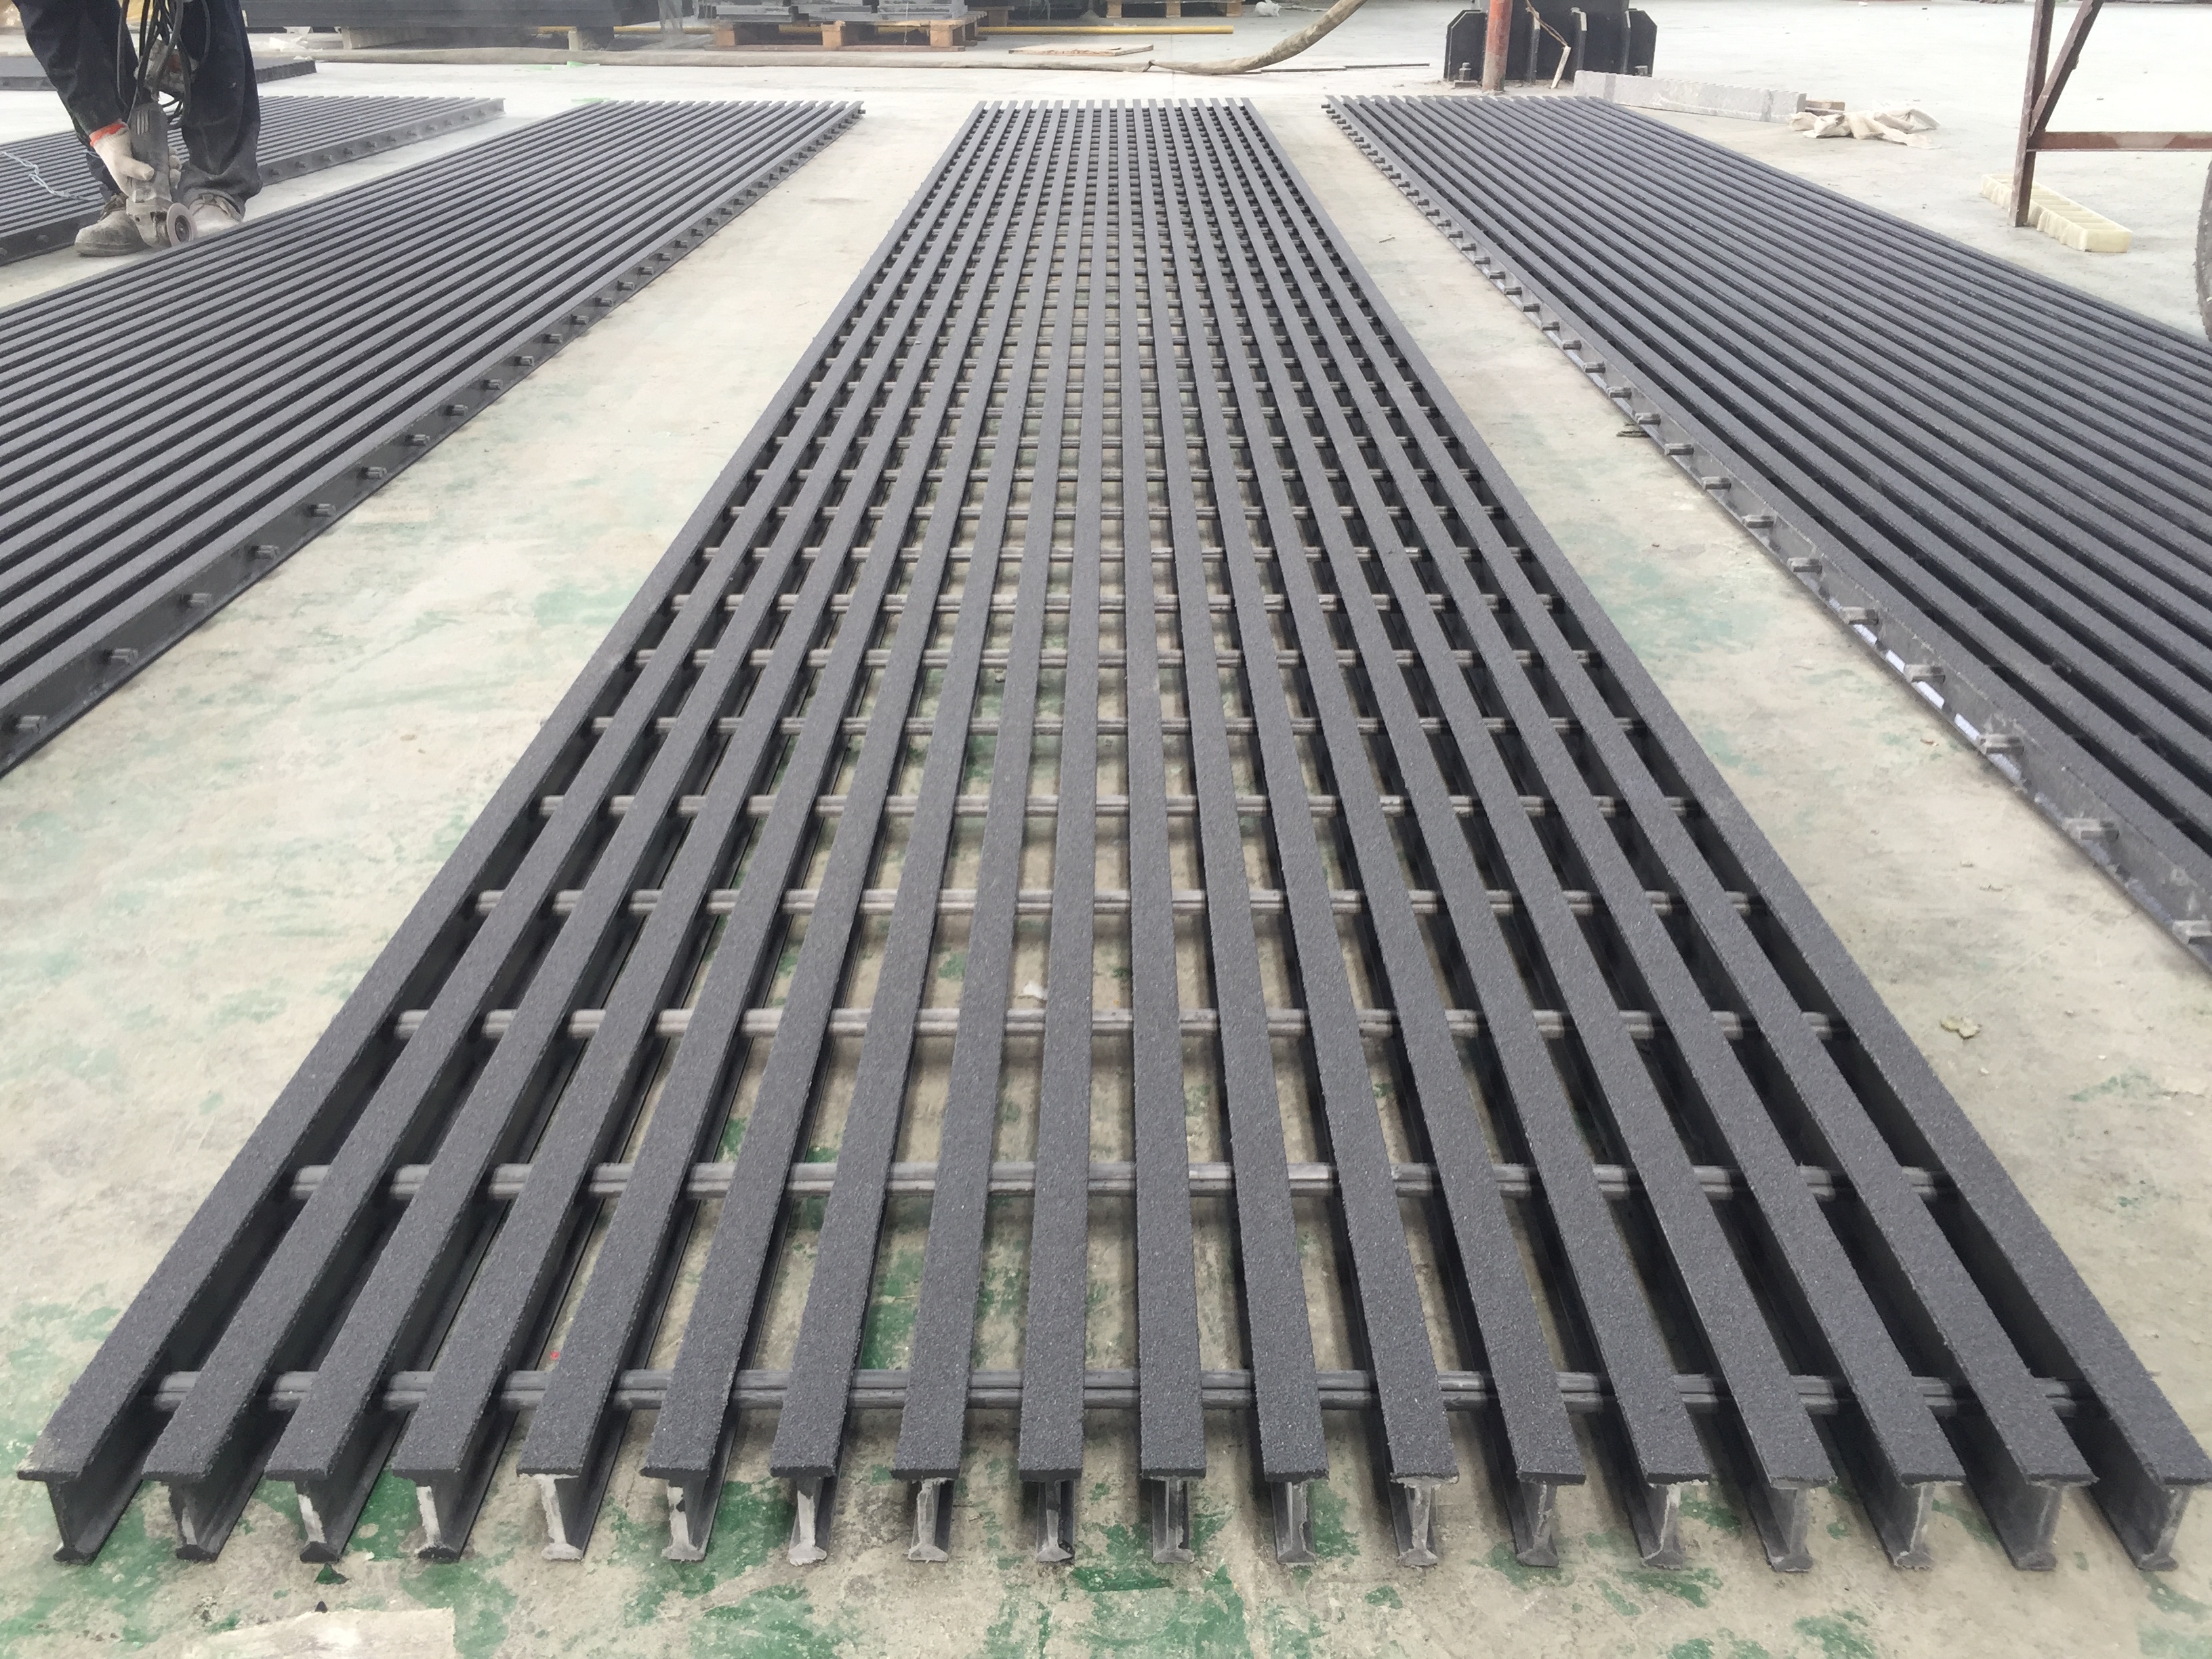
MACHS supplied workshop photograph of pultruded grating. Representative family photograph; geometry and report applicability require separate verification.
Start with a sketch of the supports and the direction the panel spans. Moulded square-mesh and pultruded panels have different load paths; matching depth is not enough to treat them as interchangeable.
For the pultruded options, review the I6015 product record and T5020 product record. Read I6015 sample report 101490735SAT-001A and T5020 sample report 260811011SHF-002 for their identified specimens only. These surface-burning reports do not establish structural working loads and do not apply automatically to the moulded configurations in this article.
Related buyer FAQ · Review application conditions · More buying questions
Start with the installation
Identify the area to cover, supports, clear spans, cutouts and maintenance access. Add the load type, concentrated-load contact area and allowable deflection. If these are unknown, send the layout for review rather than selecting by thickness alone.
Compare two defined options
For a moulded panel, record the mesh, depth, resin and surface. For a pultruded panel, also identify the bearing-bar and cross-bar arrangement and bearing direction. Check how cuts and holes affect the supplied configuration with the reviewer.
Choose evidence for the proposed panel
Compare a model-specific drawing and the load conditions, not isolated numbers from different reports. Review the resin against exposure and the surface against the project slip requirement. The model comparison tool is a scope comparison, not an engineering calculation.
Review evidence · Discuss your requirement
Frequently asked questions
Can equal thickness make moulded and pultruded panels interchangeable?
No. Compare the complete construction, bearing direction and support arrangement against the actual duty. Send the layout and load conditions before selecting a replacement.
Which drawing details help with the initial choice?
Identify support positions, clear spans, cut-outs, panel sizes and maintenance access. Include the load type, contact area and project deflection criterion; mark unresolved inputs for review.
Do the linked fire reports prove an allowable working load?
No. The I6015 and T5020 reports concern their identified surface-burning specimens. They do not establish structural working loads or apply automatically to moulded configurations. Request the relevant drawing and load evidence for the proposed panel.
Related technical resources
Related products
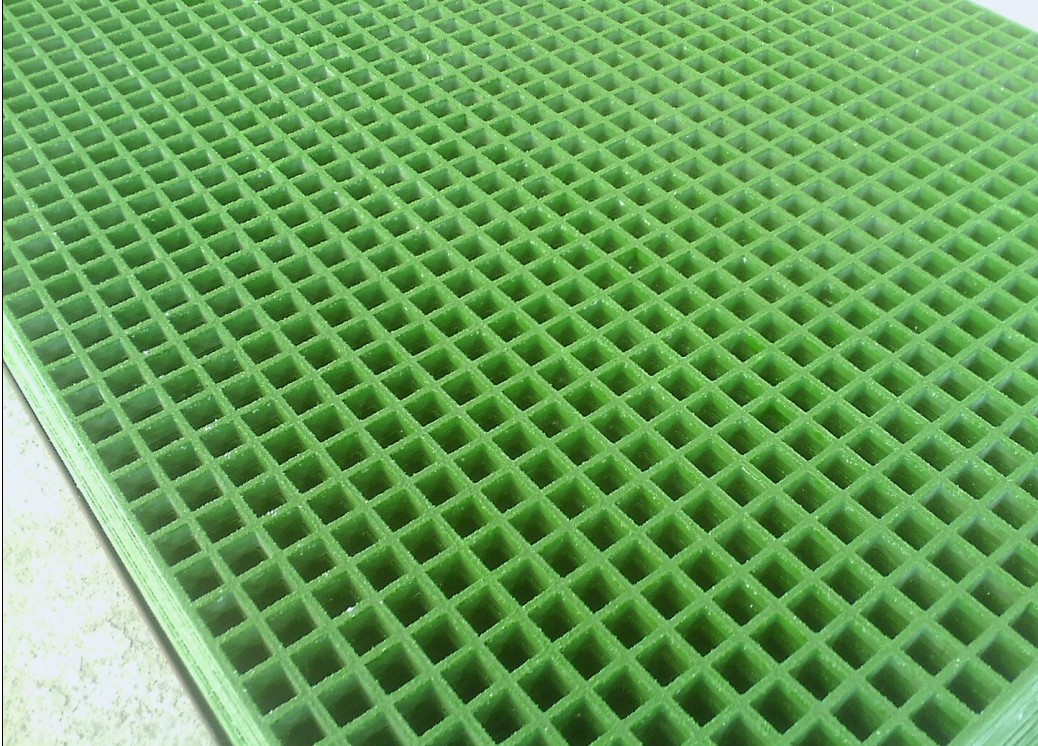 38 × 38 × 38 mm moulded grating38 mm-deep moulded FRP grating with 38 × 38 mm mesh for walkway and platform selection. Compare resin and surface options, then send panel sizes and support conditions for quotation.H30 moulded mini-mesh grating30 mm moulded mini-mesh FRP grating for walkway and platform selection. Check the recorded mesh and surface options, then send panel sizes, service conditions and quantities for review.I6015 pultruded gratingI6015 pultruded FRP grating for walkways and equipment access. Compare the recorded geometry and sample-report scope, then send your span, load conditions and cut sizes for quotation review.T5020 pultruded gratingT5020 pultruded FRP grating for walkway and platform selection. Check the catalogue geometry and separate report scope, then send your support layout, cut sizes and required surface for review.
Your enquiry brief
Application and exposure:
Layout and support drawing/revision:
Clear span and bearing direction:
Load type, contact area and deflection limit:
Proposed model or help needed:
Panel/cut-part sizes and quantities:
Destination and required documents:
Ready to discuss this requirement?
Carry this checklist into the enquiry form, fill in what you know and mark unresolved items for review.
Use this brief in your enquiry