HL-5020 pultruded FRP grating for industrial walkway selection. Compare the catalogue geometry and bearing direction, then send your span, loads and cut sizes for technical and quotation review.
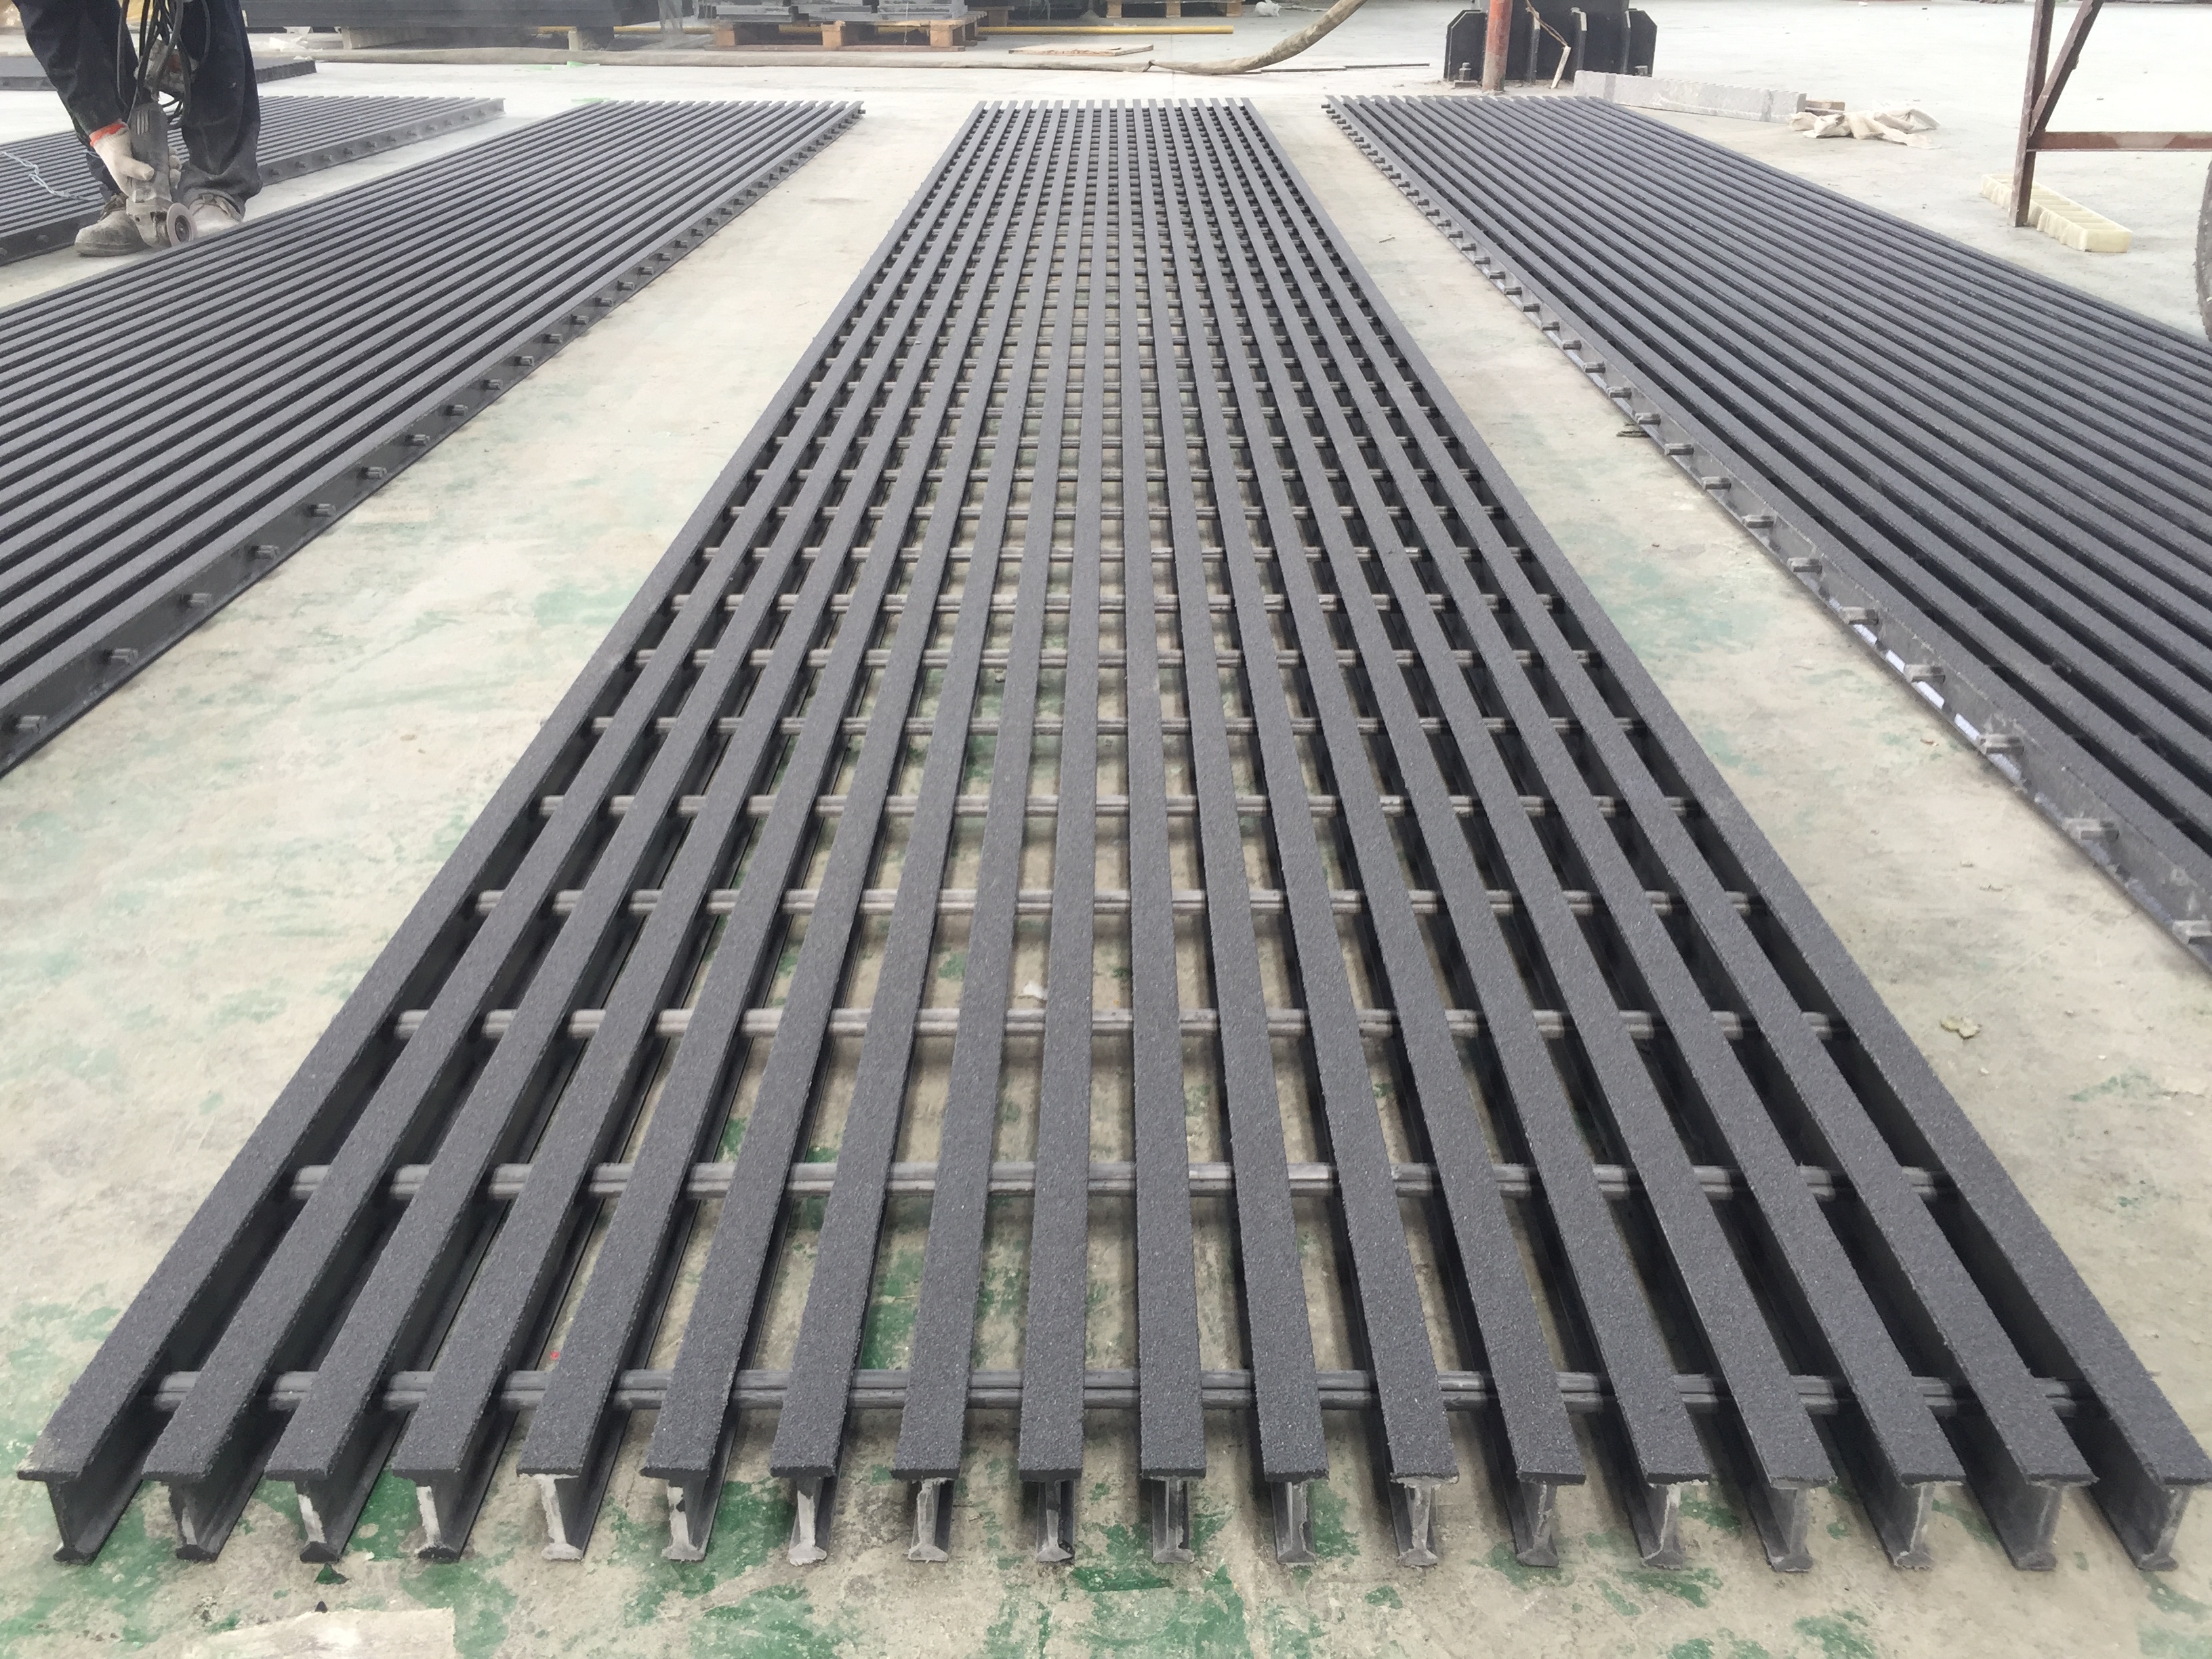
Representative pultruded grating photograph from the MACHS supplied archive. Confirm the exact geometry, dimensions, resin and surface against the approved order drawing; the photograph is not evidence of the tested configuration.← Pultruded grating
Specification notes
Model
HL-5020
Bearing direction
Parallel to the structural span
Section / weight / load table
Request the configuration-specific technical review
Parameter source: P014 / V9 2026-11-05 / V8 R3. Only the listed configuration is described. Missing dimensions, mass and working loads are not estimated.
What this model entry establishes
The MACHS product records identify HL-5020. The detailed section, mass and load table are not released on this page. Do not derive thickness, spacing or capacity by reading digits in the model code.
What to send for selection
Provide the support layout, clear span, bearing direction, load type and contact area, deflection limit and service environment. Specify the resin and surface requirement or mark them for review. Include panel or finished-part dimensions and quantities.
What to confirm before ordering
Request the model drawing and revision, the load basis for your supports, the exact report scope and the agreed supply list. A report attached to I6015, T5020 or a moulded panel is not automatically evidence for this model.
How to specify this grating
Start with a plan showing the supporting members and the bearing bars. Pultruded bearing bars carry the principal load in their longitudinal direction; panel orientation and cut-outs must therefore be reviewed with the supports. A matching depth or model name alone does not establish interchangeable performance.
Application and supply scope
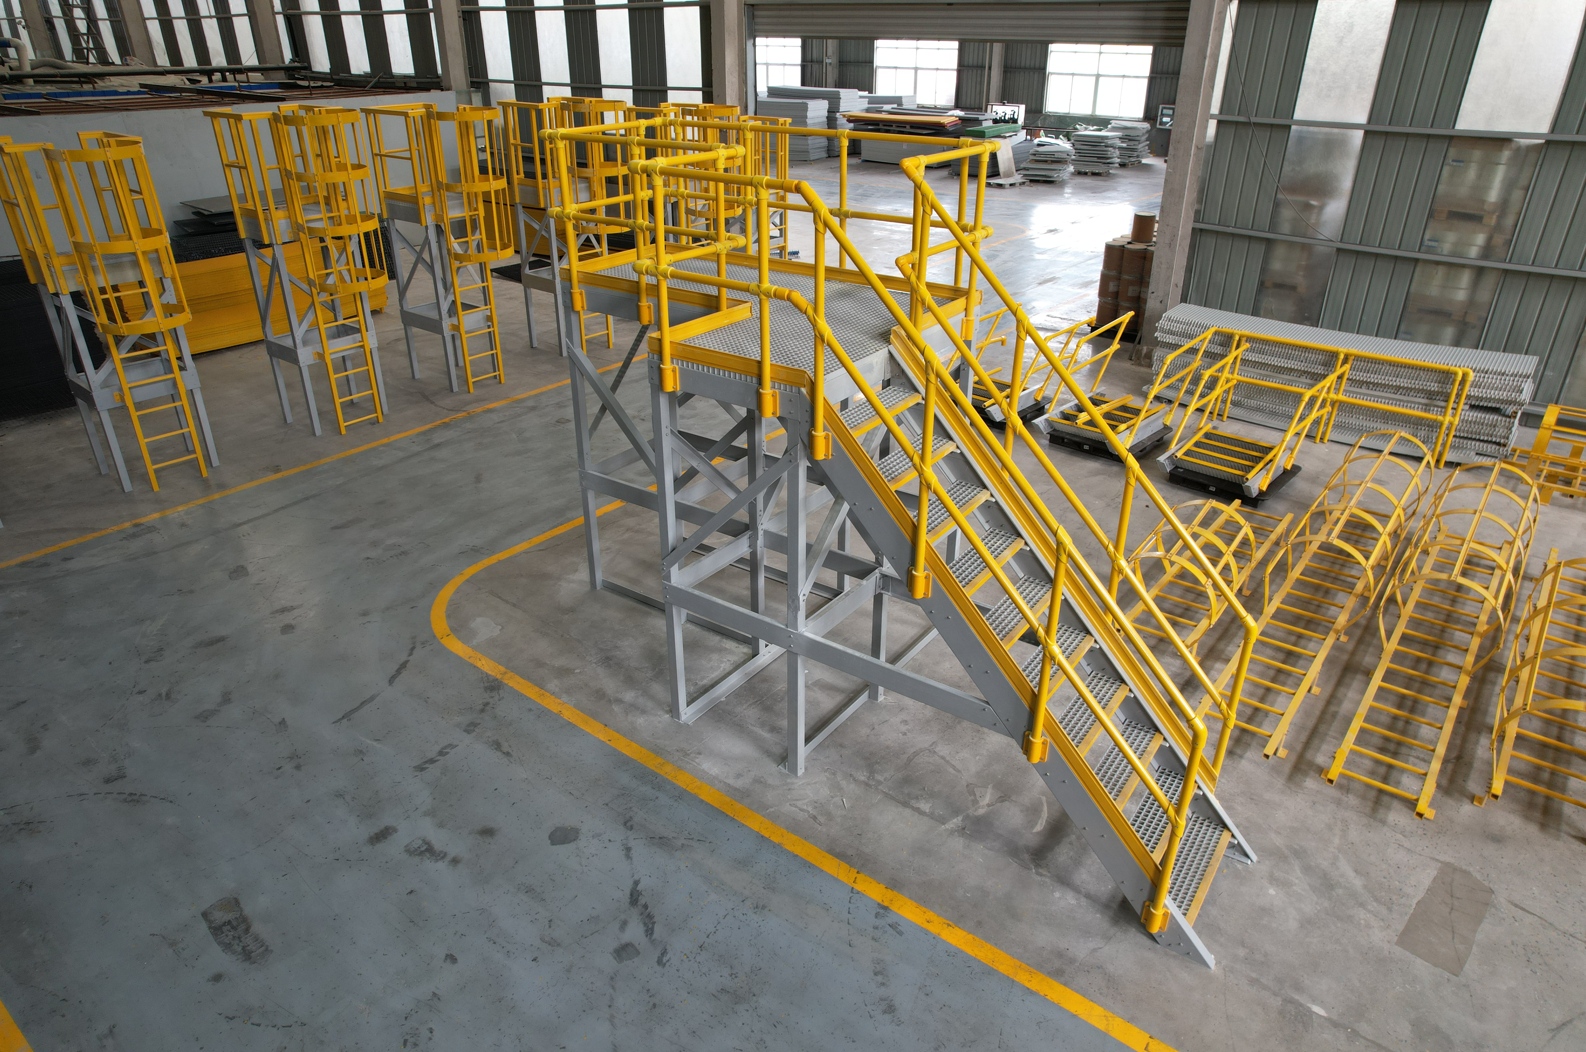
This configuration can be considered during the selection of industrial walkways, access platforms or equipment access areas. These are selection scenarios, not a claim that every installation is approved. Confirm personnel or equipment loads, wet or contaminated conditions, chemical exposure, temperature, fire requirements and the governing project specification.
Catalogue dimensions versus an approved order
The table below transcribes the supplied English catalogue, PDF 18 / printed 33; PDF 23 / printed 44. It is a catalogue reference, not an approved order drawing or confirmation of current stock. Existing V9 and original-report sample identities remain unchanged. Values not confirmed by an approved drawing must be reviewed before ordering; catalogue weight discrepancies are retained rather than silently corrected.
Surface, cutting and installation decisions
Specify the walking surface separately from the bearing-bar geometry: smooth, gritted, grooved or covered configurations require their own confirmation. State the panel outline, cut-outs, edge treatment, fixing positions, support contact and whether supply is full panels or cut parts. Neither a surface photograph nor the word anti-slip establishes a particular slip rating.
What a useful quotation should include
Provide the model or referenced section, drawing number and revision, panel or cut-part quantities, finished sizes and units, required resin and surface, support layout, loads and deflection criteria, destination and required documents. Mark undecided items for review. Confirm whether clips, fabrication, inspection records and packing are included so quotations cover the same scope.
Swipe or scroll the table horizontally to read all columns on a small screen.
Supplied catalogue reference — order review required
Item
Catalogue entry
Use condition
Catalogue designation
HL-5020
Do not merge a similar profile/report code automatically
52.2 in summary; 52.24 on detail page — confirm tolerance
Reference only; confirm configuration and revision
Source
PDF 18 / printed 33; PDF 23 / printed 44
2023 Machs English version Catalog.pdf; filename is not an approved revision date
Can I use the catalogue maximum load as the working load?
No. A maximum or ultimate load is not an allowable working load. Match the exact section and support condition, distinguish line and distributed loading, and agree the design method, load factors and deflection limit with the project engineer. Unverified catalogue load values are not a project design release.
Does the linked fire report cover every resin and surface?
No. Check the named specimen, formulation, thickness, surface and test method in the complete original. A similarly named profile, customer reissue or different resin does not automatically extend the tested scope.
Technical pack for this configuration
Use the model, drawing revision and tested conditions together. Missing files are not evidence of a verified specification.
Specification: recorded parameters on this page; dimensions not listed require drawing review.
Model drawing and revision: no released model drawing is linked in this local catalogue. Request the applicable drawing.
Load / span: no general allowable-load table is released here. Confirm support, span, load direction and deflection criteria.
Linked documents are catalogue references, not matched test reports. Request evidence for the proposed configuration where required.
English product catalogue
Product families and catalogue configurations
Historical catalogue reference; not a test report, certification, current stock statement or approved order drawing. Catalogue mass and load-table discrepancies require review.
Applicant / publisher: Publisher identified in the catalogue: MACHS · Source: Document reference
Version: Filename includes 2023; approved issue/revision date not verified · Catalogue reference — order applicability review required
Reference / method: Product reference · Issued: See original
Use current website contact details and V9 company facts. Catalogue material, load and fire claims do not replace matched original reports or project engineering.

 Plan industrial platforms and equipment access