
Access systems
FRP platforms & access components
FRP grating, rails, stairs and connections for platform and access projects. Send your layout and component list to clarify the supply, technical evidence and design responsibilities before quotation.
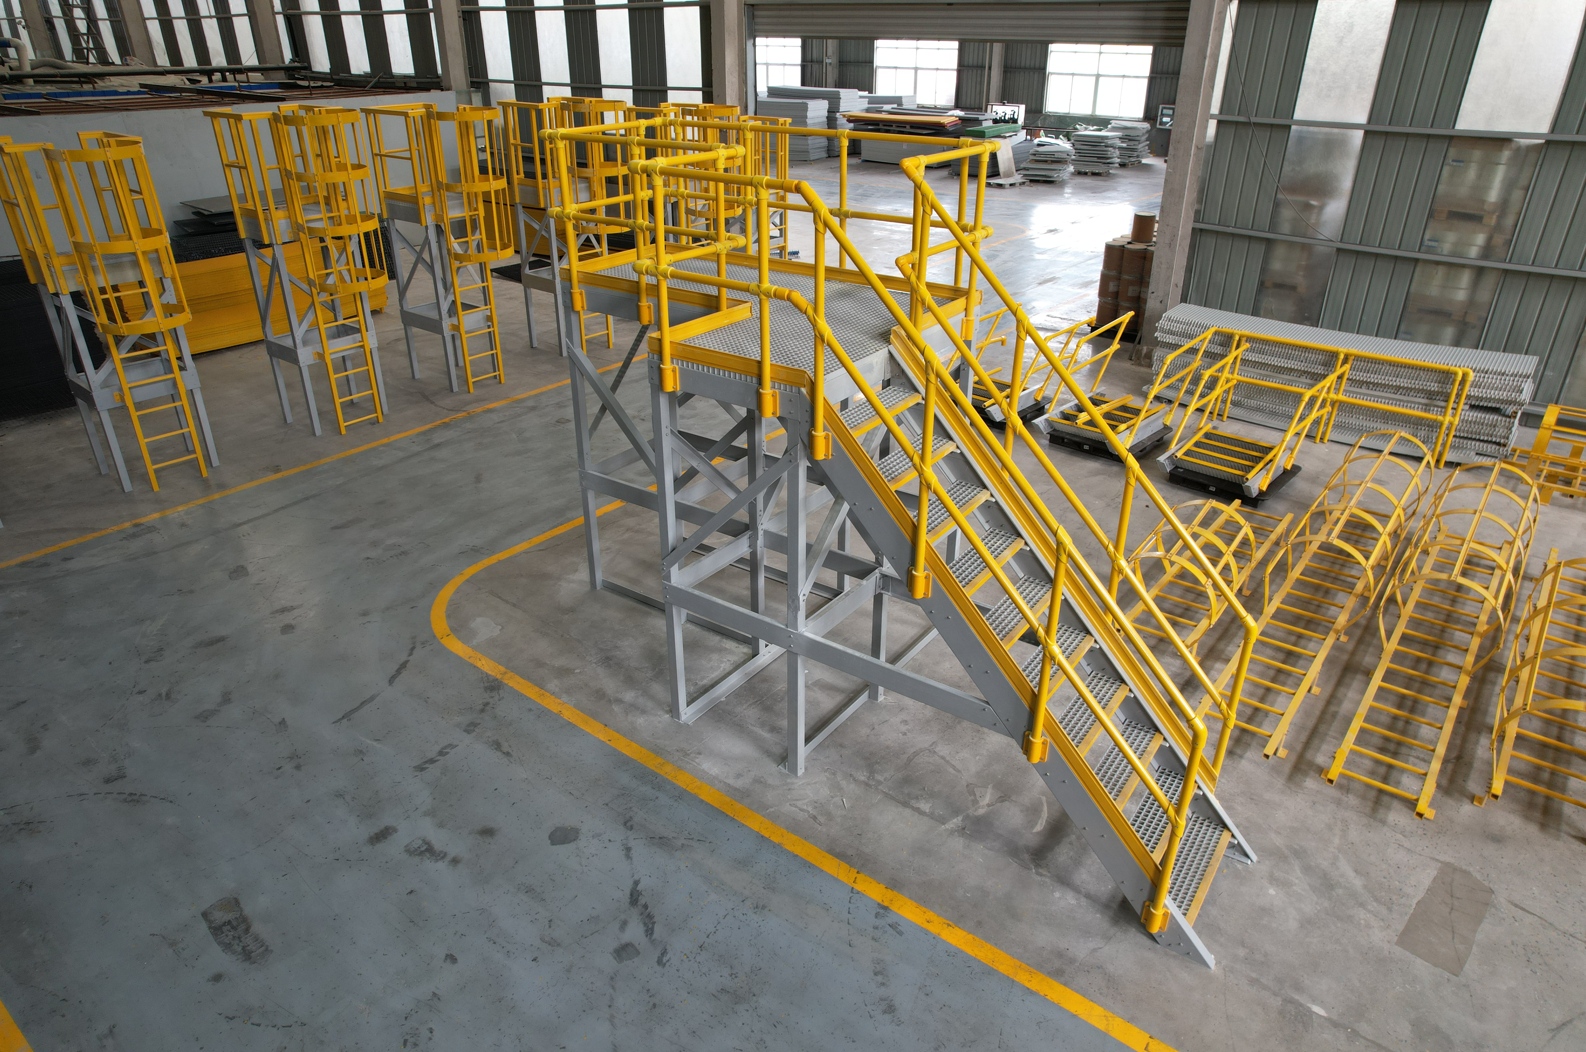
Specification notes
| Scope | Grating, profiles, rails, stairs and connections |
|---|---|
| Required input | General arrangement, loads, nodes and installation scope |
Parameter source: P06 / P031 / V9 2026-11-05 / V8 R3. Only the listed configuration is described. Missing dimensions, mass and working loads are not estimated.
Break the system into reviewable parts
Send a general arrangement and identify the grating, profiles, handrails, stairs, connections and fixings required. Record layout dimensions, supports and connection interfaces rather than relying on a workshop photograph.
Separate component supply from project approval
State the applicable local requirements, loads, access and installation conditions. Agree who is responsible for structural design, installation, anchors and site measurements. A component report does not certify the whole assembly.
Prepare a deliverable list
Identify finished-part drawings and revisions, quantities, part labels, inspection records, assembly scope and packing sequence. Confirm each deliverable in the quotation and approved order.
Break the system into a reviewable component list
Start with the general arrangement, levels, access points and support interfaces. List deck panels, structural profiles, handrails, stairs or ladders and connections separately. Identify the drawing revision and quantities for each component so the supply scope can be compared and checked.
Agree engineering and installation responsibilities
Identify the governing project requirements, support and foundation interfaces, loads, access dimensions and the party responsible for design approval and installation. A photograph of a completed assembly is not a certified design for a new site. Confirm which drawings and installation information will be released for the actual project.
Prepare for identification and receipt
Agree component marks, packing sequence, assembly references and the inspection records required at delivery. Check the component list against the approved drawings and packing list; keep unmatched or revised pieces separate until their applicability is resolved.
Application and assembly conditions
Use the industrial-platform or wet-process planning guide to describe the access task, maintenance openings and component interfaces. Identify what is supplied as a component, fabricated part or preassembled item. Application guidance and workshop photographs do not establish the approval or load capacity of a complete installed structure.
Swipe or scroll the table horizontally to read all columns on a small screen.
| Specification item | Recorded value |
|---|---|
| Scope | Grating, profiles, rails, stairs and connections |
| Required input | General arrangement, loads, nodes and installation scope |
What is needed to review a platform or access-component enquiry?
Provide the general arrangement, site dimensions, component list, loading and support conditions, connection details, service environment and design/installation responsibilities. Component photographs or panel tests do not establish approval of a complete platform.
Does a grating report cover the assembled access system?
Not automatically. Match the actual component configuration and report scope, and obtain the project-specific design and acceptance requirements for the assembly.
Technical pack for this configuration
Use the model, drawing revision and tested conditions together. Missing files are not evidence of a verified specification.
- Assembly and component drawings: agree the drawing revisions and component list for the supply.
- Engineering responsibilities: confirm site dimensions, loads, supports, connections and who approves and installs the structure.
- Evidence scope: a panel or coupon report does not establish complete-system capacity or local approval. Request the applicable package.
No matched test report is recorded for this entry. Request a configuration-specific evidence review.
Installation planning checklistRequest missing or applicable files
Installation planning · Your buying path · Technical resources
Applications
Specify access around wet process areasSeparate walkway panels, removable covers and platform components; review exposure, supports and maintenance access before selecting the configuration.Plan industrial platforms and equipment accessCoordinate the component list, support and connection details, maintenance openings and responsibility for installation.Selection guides
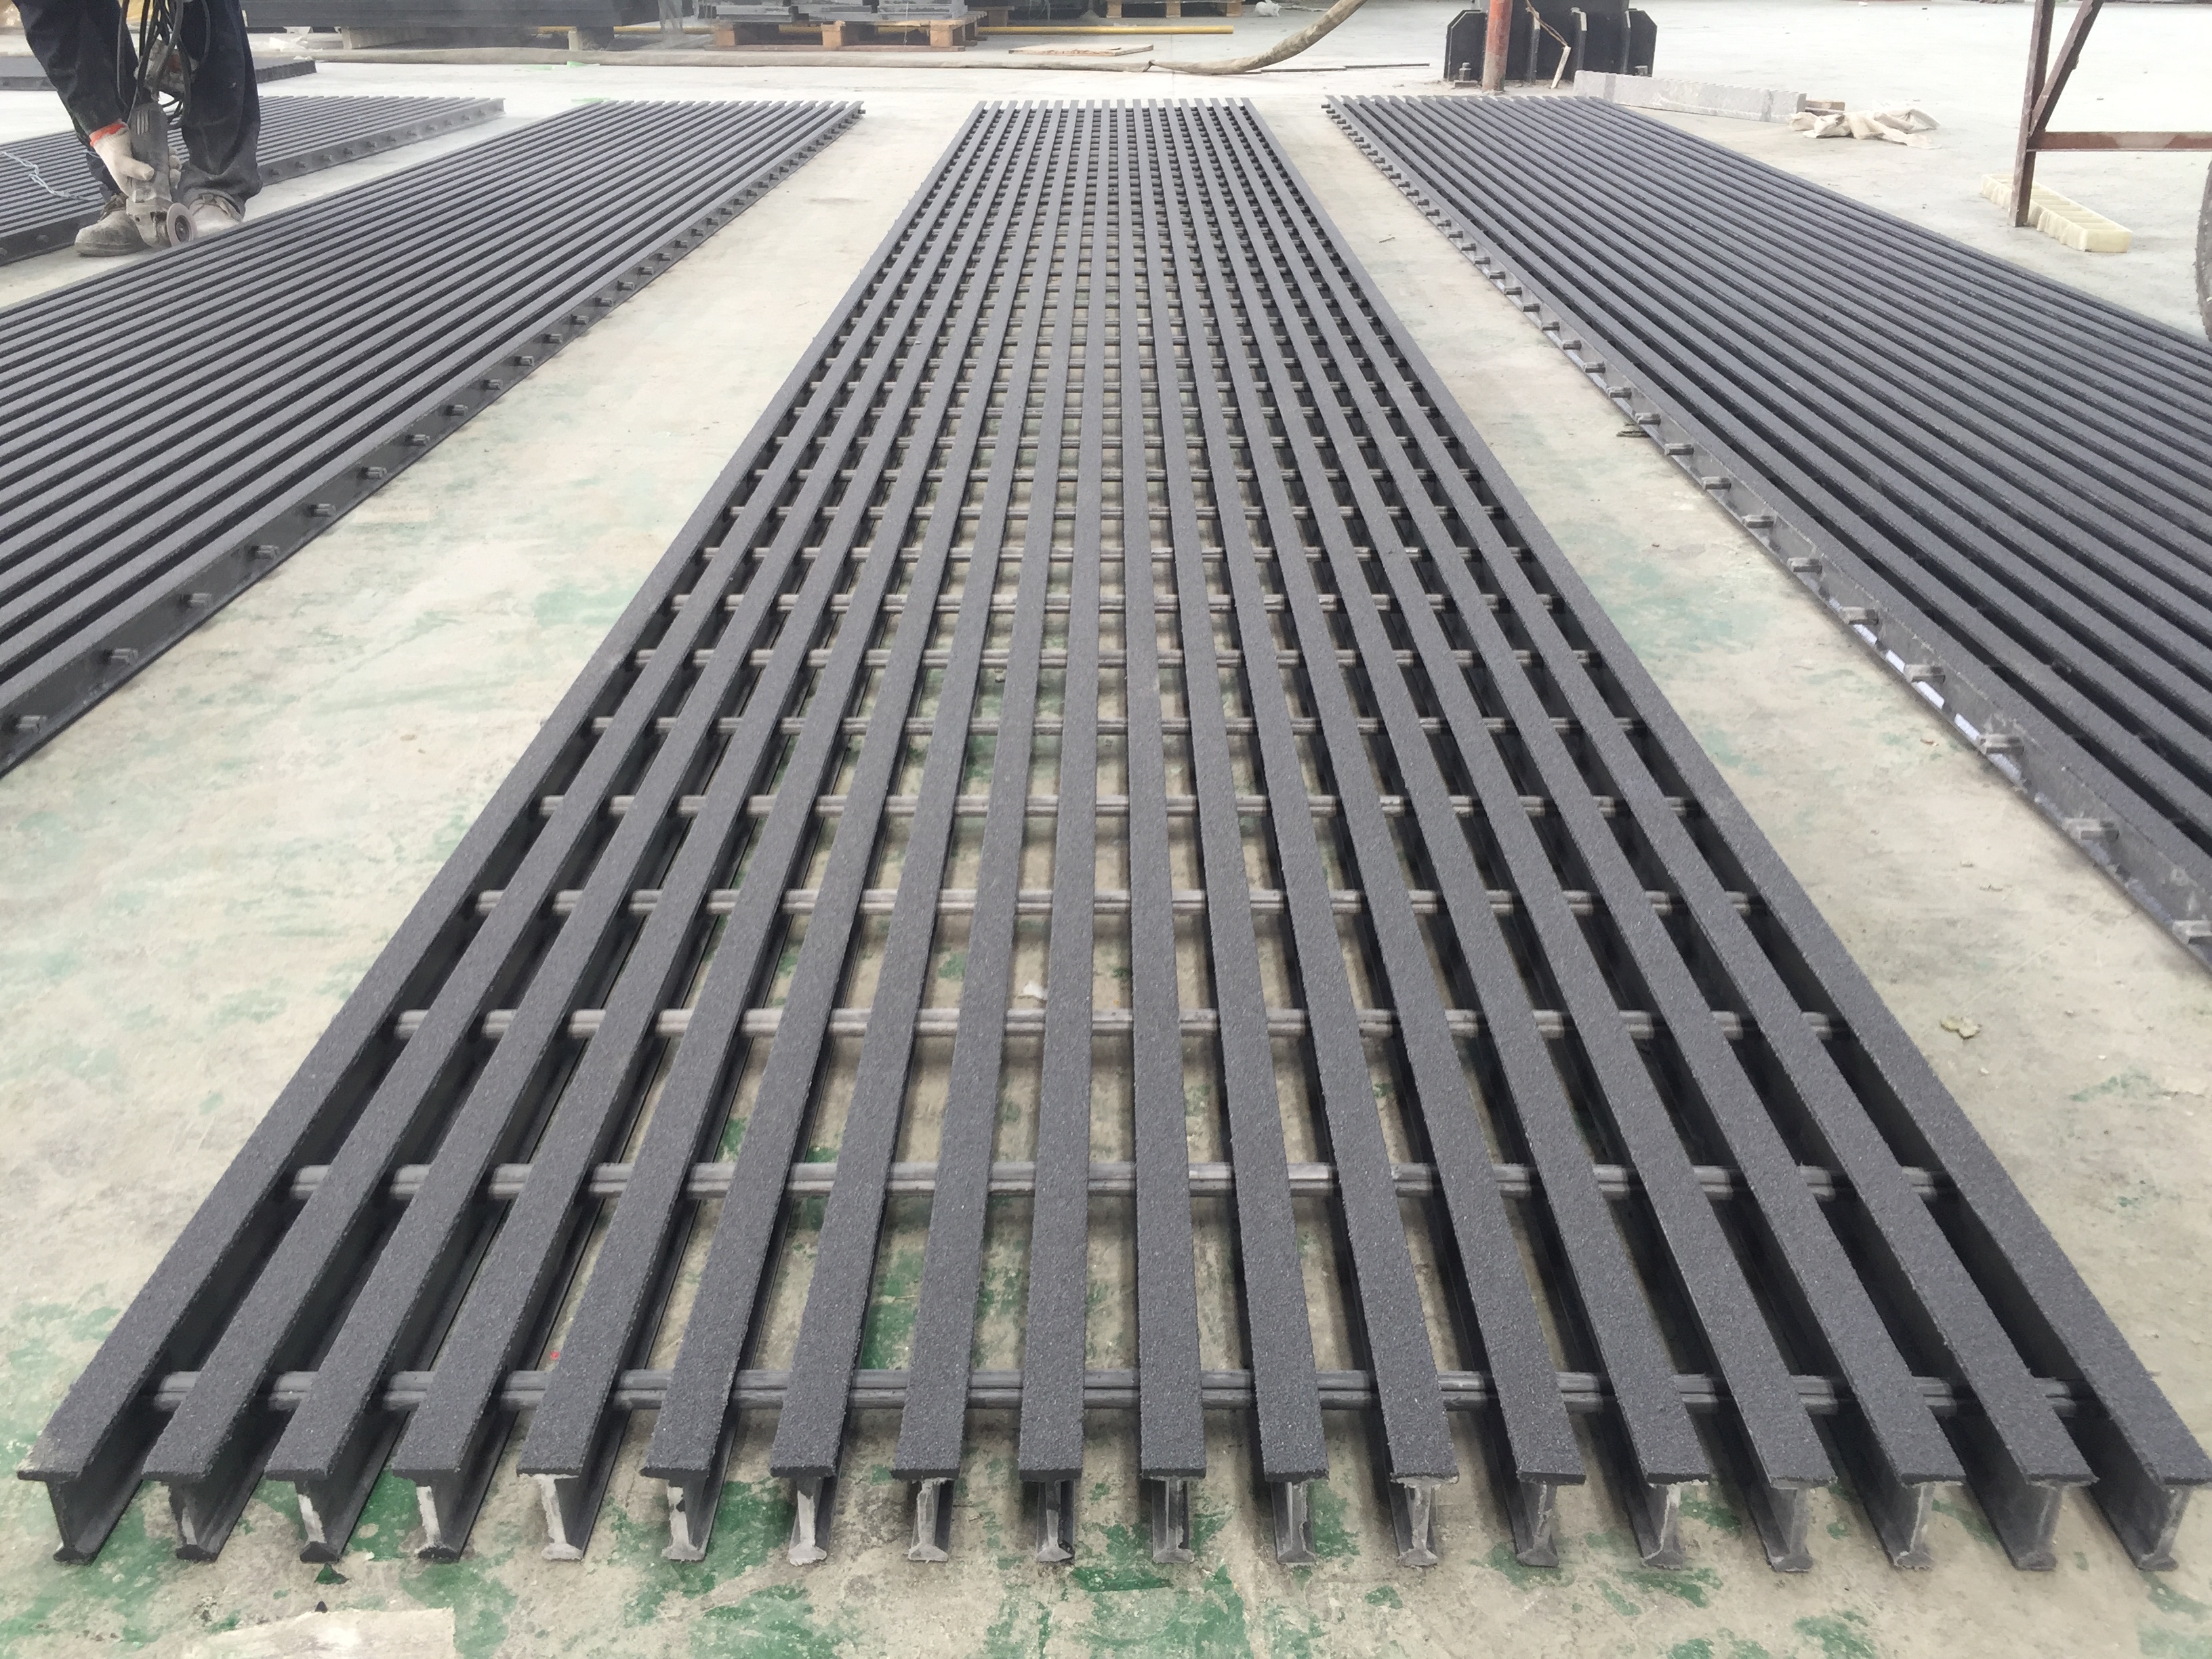 From a drawing to an agreed component supply
Request specifications
Selected product: FRP platforms & access components. This configuration is included with your enquiry.
State known conditions and write "not sure — please advise" for anything unresolved. No need to guess the resin or load.