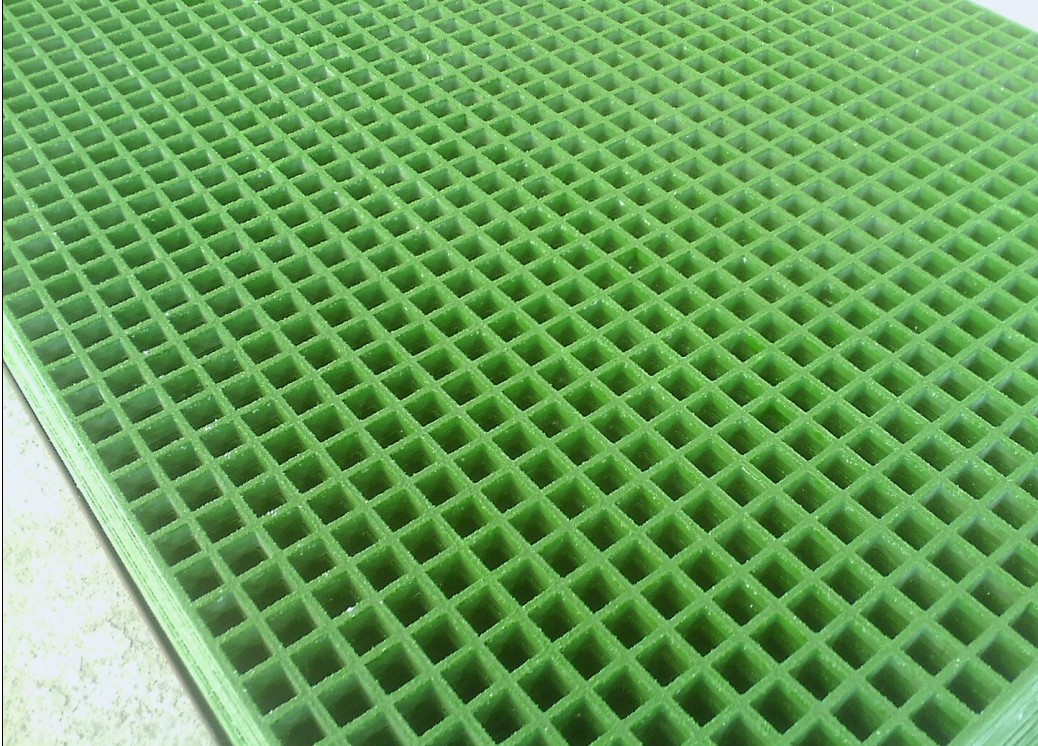
50 mm-deep moulded FRP grating with 50 × 50 mm mesh for platform selection. Review the sample load conditions, then send your span, loads and panel sizes for configuration review.
Representative moulded grating photograph from the MACHS supplied archive. Confirm the exact geometry, dimensions, resin and surface against the approved order drawing; the photograph is not evidence of the tested configuration.← Moulded grating
Specification notes
Mesh
50 × 50 mm
Depth
50 mm
Load evidence
Sample opening 350 mm; do not transfer to other spans
Parameter source: P01 → N033 / V9 2026-11-05 / V8 R3. Only the listed configuration is described. Missing dimensions, mass and working loads are not estimated.
Confirm the opening and access requirements
This entry is 50 × 50 mm mesh and 50 mm depth. Check the actual clear opening, intended traffic and any dropped-object or public-access requirements before choosing a larger mesh.
Keep load tests with their support conditions
The historical load-reference sample uses a 350 mm opening. The later customer-headed EN 124 references have their own sample and support conditions. Neither should be converted into a working-load table for a different span or a universal loading class.
Check the scope before placing an order
Give the panel size, resin, surface, support layout, loading and destination. Customer-headed evidence is identified in the technical pack and the original is held for release review; it is not presented as a MACHS-held product certificate.
Define mesh, opening and depth separately
Use the mesh designation and panel depth as separate dimensions. Mesh pitch and the clear gap between ribs are different measurements; a smaller secondary mesh is another configuration detail. Specify the walking surface and resin independently. Ask for the applicable section drawing before matching a photograph or an abbreviated size to an order.
Decide what the application needs
For walkways, trench covers and platform areas, first identify who or what will cross the panel, support positions, clear span, load contact area and the required deflection limit. Consider drainage, debris, cleaning access and footwear when choosing an opening. A small opening or gritted surface does not by itself demonstrate compliance with a pedestrian-access or slip standard.
Agree the finished panel and fixing scope
List full-panel sizes or each cut part, finished dimensions and units, edge and cut-out locations, identification marks and fixing requirements. Distinguish panel-to-panel joining from attachment to the supporting structure. Agree which drawings, inspection criteria and records accompany the order; do not infer a tested assembly from the panel name alone.
Why the 50 mm panel needs its own drawing
The supplied English catalogue shows more than one rib configuration for the 50 × 50 mm mesh and 50 mm depth family. Do not merge those variants or their weights and loads. The linked load evidence is tied to its sample and support opening; it is not a declaration of a load class for every 50 mm panel.
Swipe or scroll the table horizontally to read all columns on a small screen.
Recorded specification — 50 × 50 × 50 mm moulded grating
Specification item
Recorded value
Mesh
50 × 50 mm
Depth
50 mm
Load evidence
Sample opening 350 mm; do not transfer to other spans
Does a mesh size identify the whole specification?
No. Confirm mesh pitch, clear opening, depth, rib geometry, resin, surface, panel outline and supports. The same nominal mesh and depth can have different rib sections or formulations.
Technical pack for this configuration
Use the model, drawing revision and tested conditions together. Missing files are not evidence of a verified specification.
Specification: recorded parameters on this page; dimensions not listed require drawing review.
Model drawing and revision: no released model drawing is linked in this local catalogue. Request the applicable drawing.
Load / span: no general allowable-load table is released here. Confirm support, span, load direction and deflection criteria.
SHIN2009059850CM
50 × 50 × 50 mm; opening 350 mm
Do not substitute for a different opening or span.
Applicant / publisher: As recorded in original report · Source: Document reference
Version: As issued; see original · Sample record — applicability review required
Reference / method: Conditional load test · Issued: 2020-09-27
Test report: no expiry inferred. Confirm original and order applicability before use.
Original is held for release / applicability review.
260717017SHF-003
50×50;50mm;1220×1220mm;申请人声明A15
CUSTOMER-HEADED REFERENCE: applicant FG Structures Ltd. Not a MACHS-held certificate. Original release requires review. Only the identified tested specimen/configuration. Matching nominal dimensions does not establish the same resin, formulation, surface, batch or working load. Confirm the proposed supply against the complete original report.
Applicant / publisher: FG Structures Ltd · Source: Customer-headed reference — not a MACHS-held certificate
Version: As issued; see original · Customer-headed latest located revision; applicability limited to tested sample
Reference / method: EN 124-1:2015 / EN 124-5:2015 · Issued: 2026-08-20
No blanket current certification or working-load claim. Client-headed original is controlled.
Original is held for release / applicability review.
260702008SHF-001-R2
50×50;50mm
CUSTOMER-HEADED REFERENCE: applicant FG Structures Ltd. Not a MACHS-held certificate. Original release requires review. Only the identified tested specimen/configuration. Matching nominal dimensions does not establish the same resin, formulation, surface, batch or working load. Confirm the proposed supply against the complete original report.
Applicant / publisher: FG Structures Ltd · Source: Customer-headed reference — not a MACHS-held certificate
Version: R2 · Customer-headed latest located revision; applicability limited to tested sample
Reference / method: EN 13501-1:2018;EN ISO 9239-1:2025;EN ISO 11925-2:2026 · Issued: 2026-07-10;修订2026-07-24
No blanket current certification or working-load claim. Client-headed original is controlled.
Original is held for release / applicability review.
Drawing candidate: identity confirmed; order and report applicability NOT confirmed.
50X50S50 格栅图纸 · 7034c456
3007 ± 3 × 1007 ± 3 mm panel; 50 mm pitch; 50 ± 1 mm depth
Confirmed: the drawing title, printed A0 revision and the dimensions stated above. Not confirmed: current ordered configuration or correspondence to the tested specimen. Two different panel layouts share A0. Neither is established as the 1230×450×50 mm CO350 test component, its support assembly or a current released order drawing. Neither panel drawing identifies the 1230 × 450 × 50 mm / CO350 tested component; do not infer load or A15 applicability.
Version: A0 (printed; no approved issue date recorded) · Parallel candidate — not an approved successor
Reference / method: Drawing reference — not a test report · Issued: See original
Two different panel layouts share A0. Neither is established as the 1230×450×50 mm CO350 test component, its support assembly or a current released order drawing. Neither panel drawing identifies the 1230 × 450 × 50 mm / CO350 tested component; do not infer load or A15 applicability.
Original is held for release / applicability review.
Drawing candidate: identity confirmed; order and report applicability NOT confirmed.
50X50S50 格栅图纸 · e6ac0522
1007 ± 3 × 1007 ± 3 mm panel; 50 mm pitch; 50 ± 1 mm depth
Confirmed: the drawing title, printed A0 revision and the dimensions stated above. Not confirmed: current ordered configuration or correspondence to the tested specimen. Two different panel layouts share A0. Neither is established as the 1230×450×50 mm CO350 test component, its support assembly or a current released order drawing. Neither panel drawing identifies the 1230 × 450 × 50 mm / CO350 tested component; do not infer load or A15 applicability.
Version: A0 (printed; no approved issue date recorded) · Parallel candidate — not an approved successor
Reference / method: Drawing reference — not a test report · Issued: See original
Two different panel layouts share A0. Neither is established as the 1230×450×50 mm CO350 test component, its support assembly or a current released order drawing. Neither panel drawing identifies the 1230 × 450 × 50 mm / CO350 tested component; do not infer load or A15 applicability.
Original is held for release / applicability review.

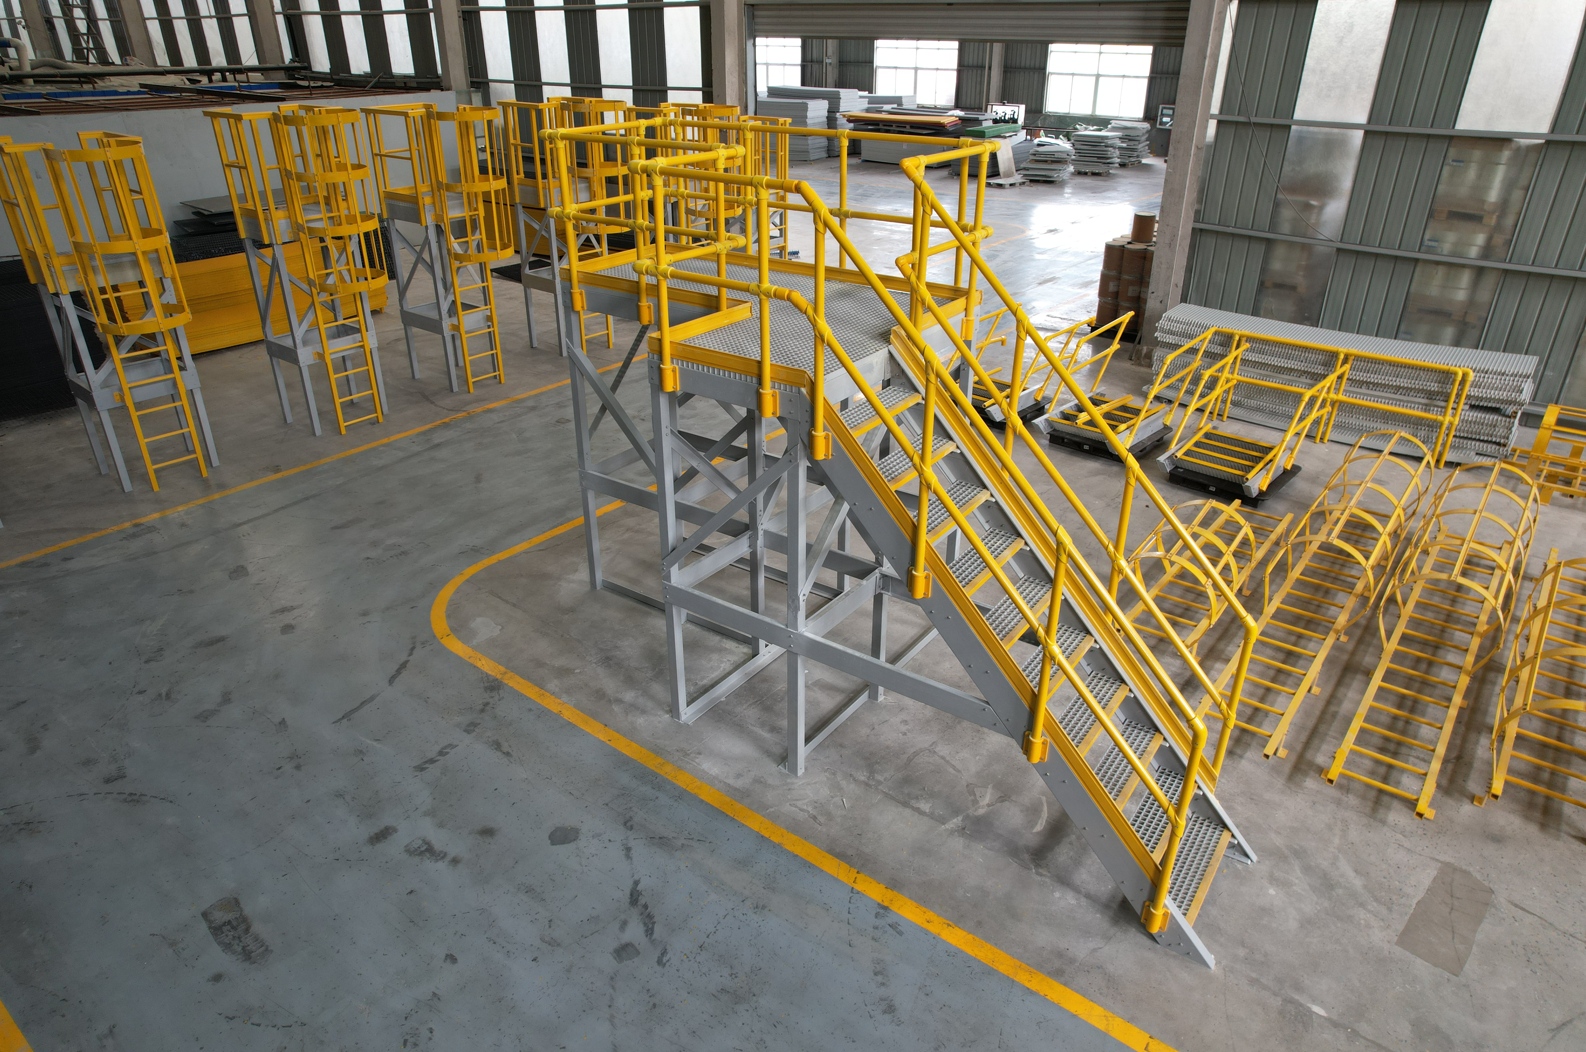 Plan industrial platforms and equipment access
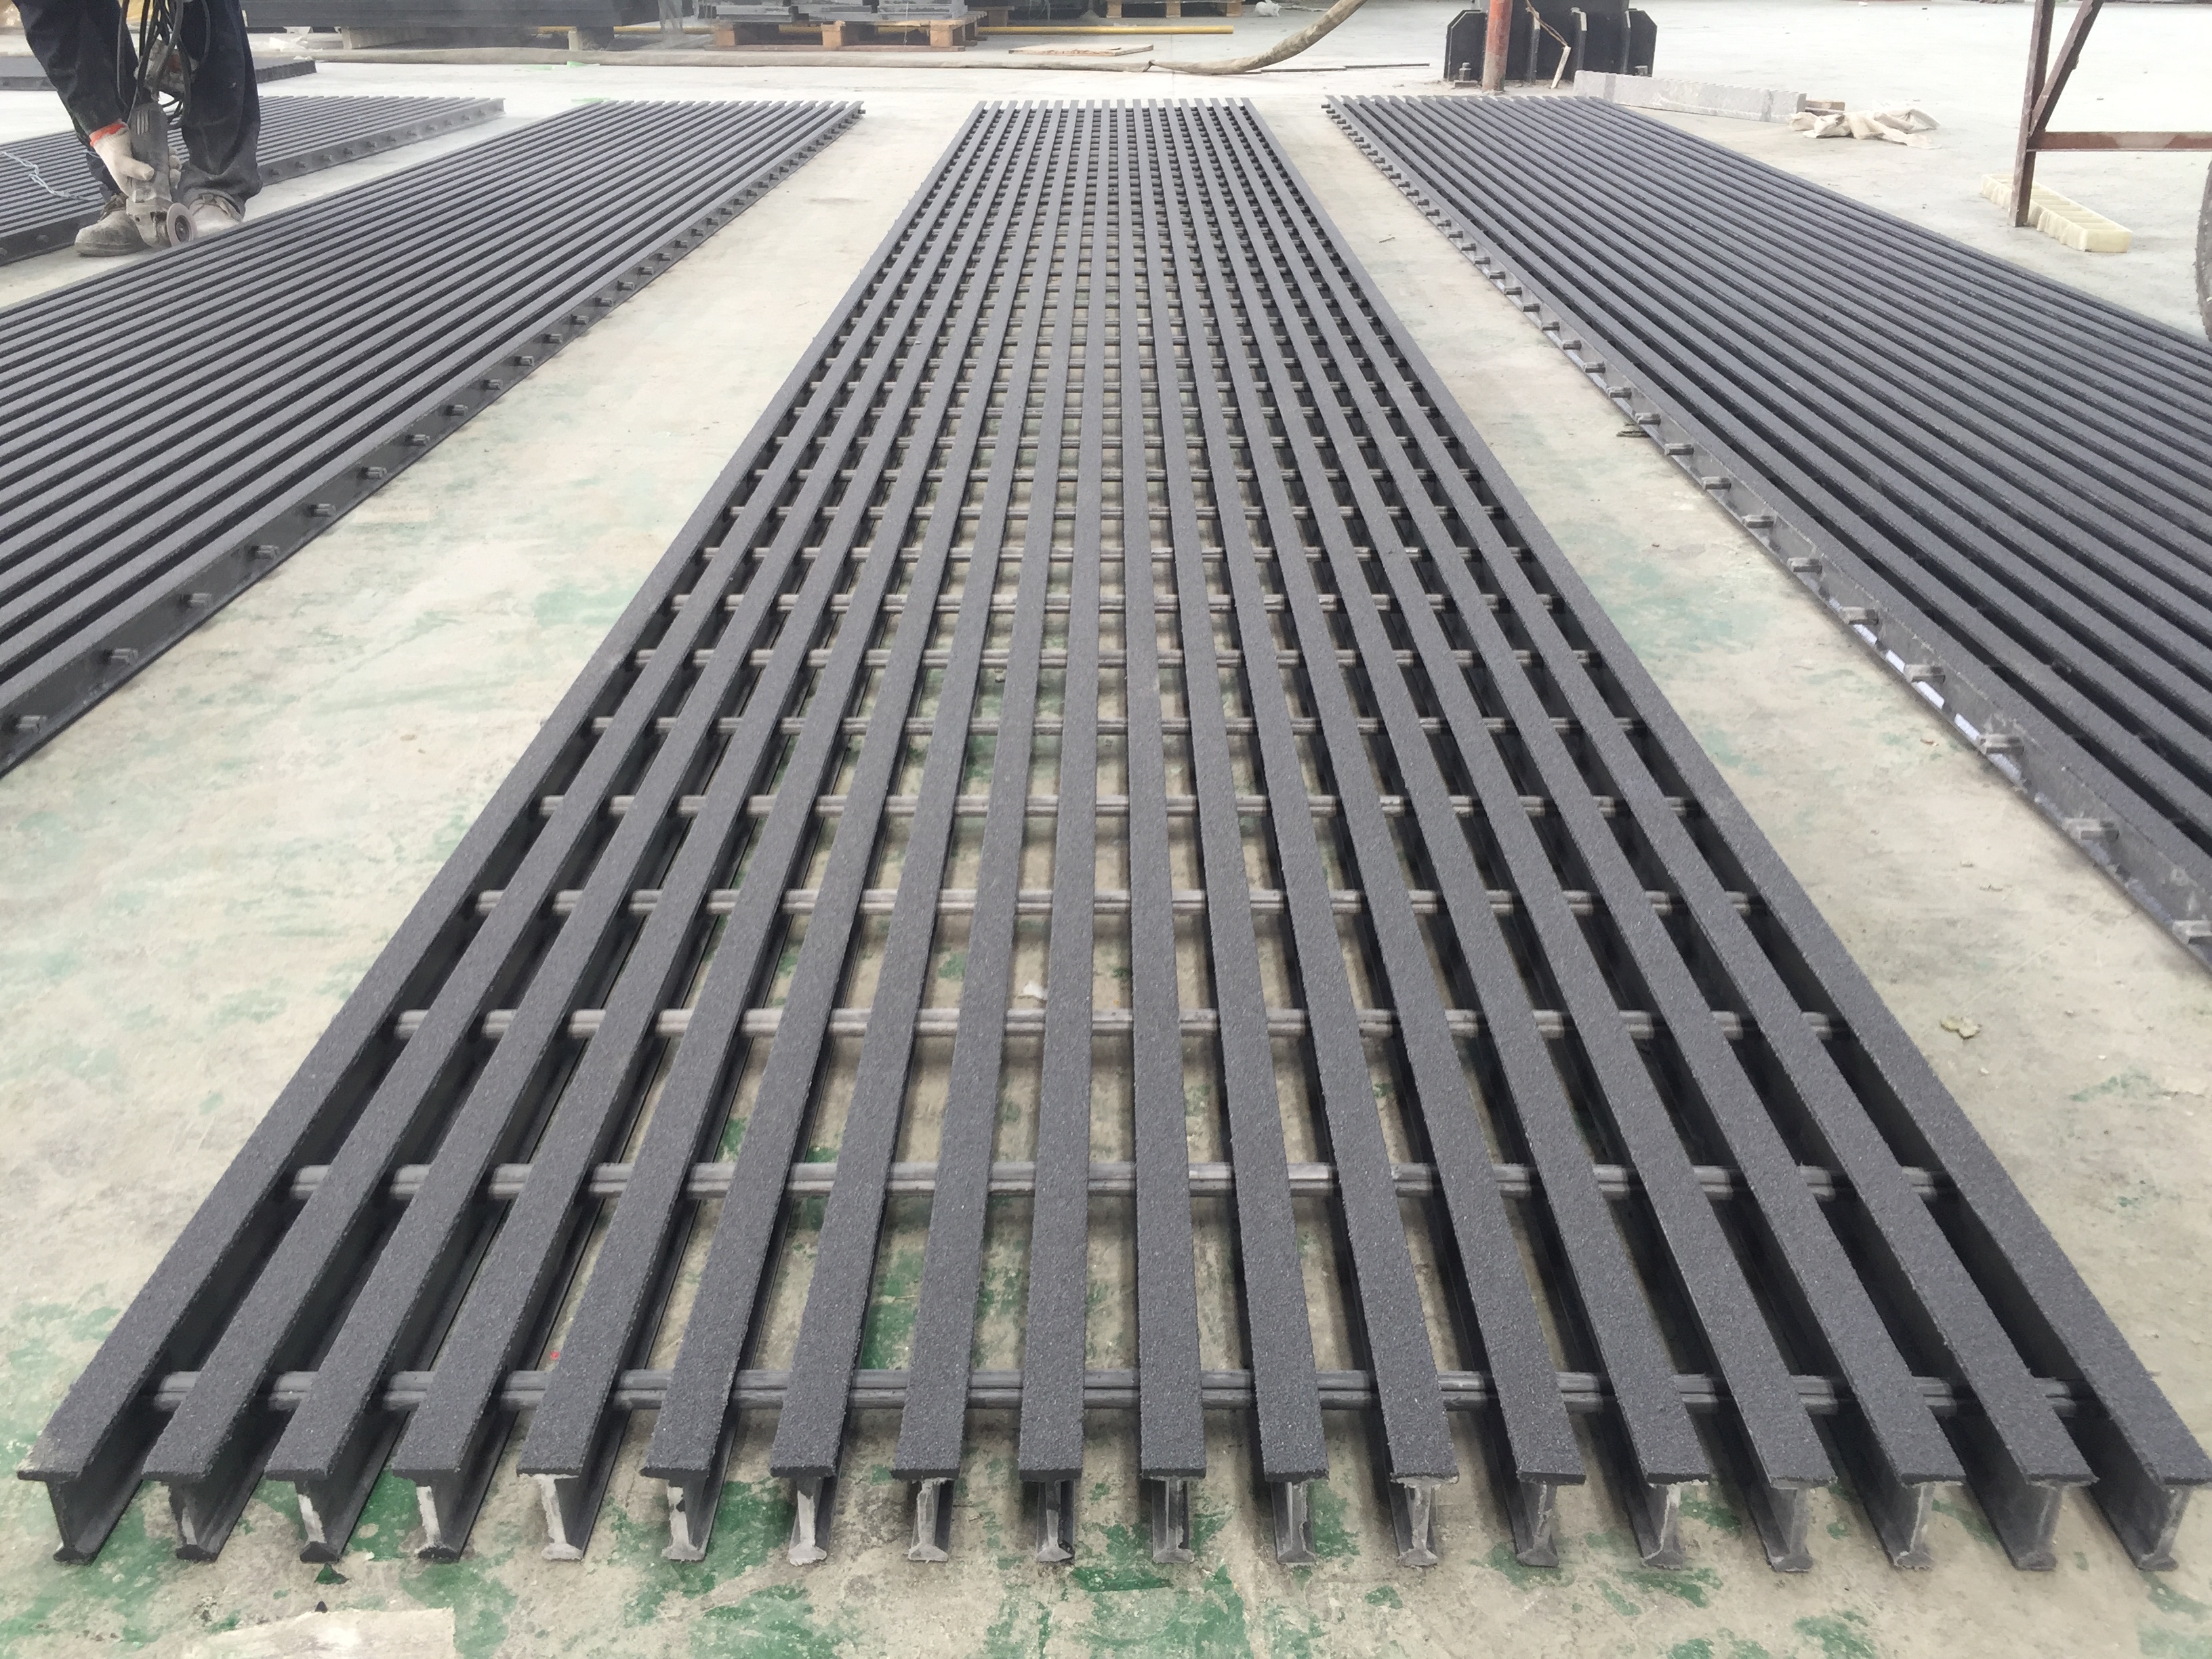 Choose resin from the actual exposure
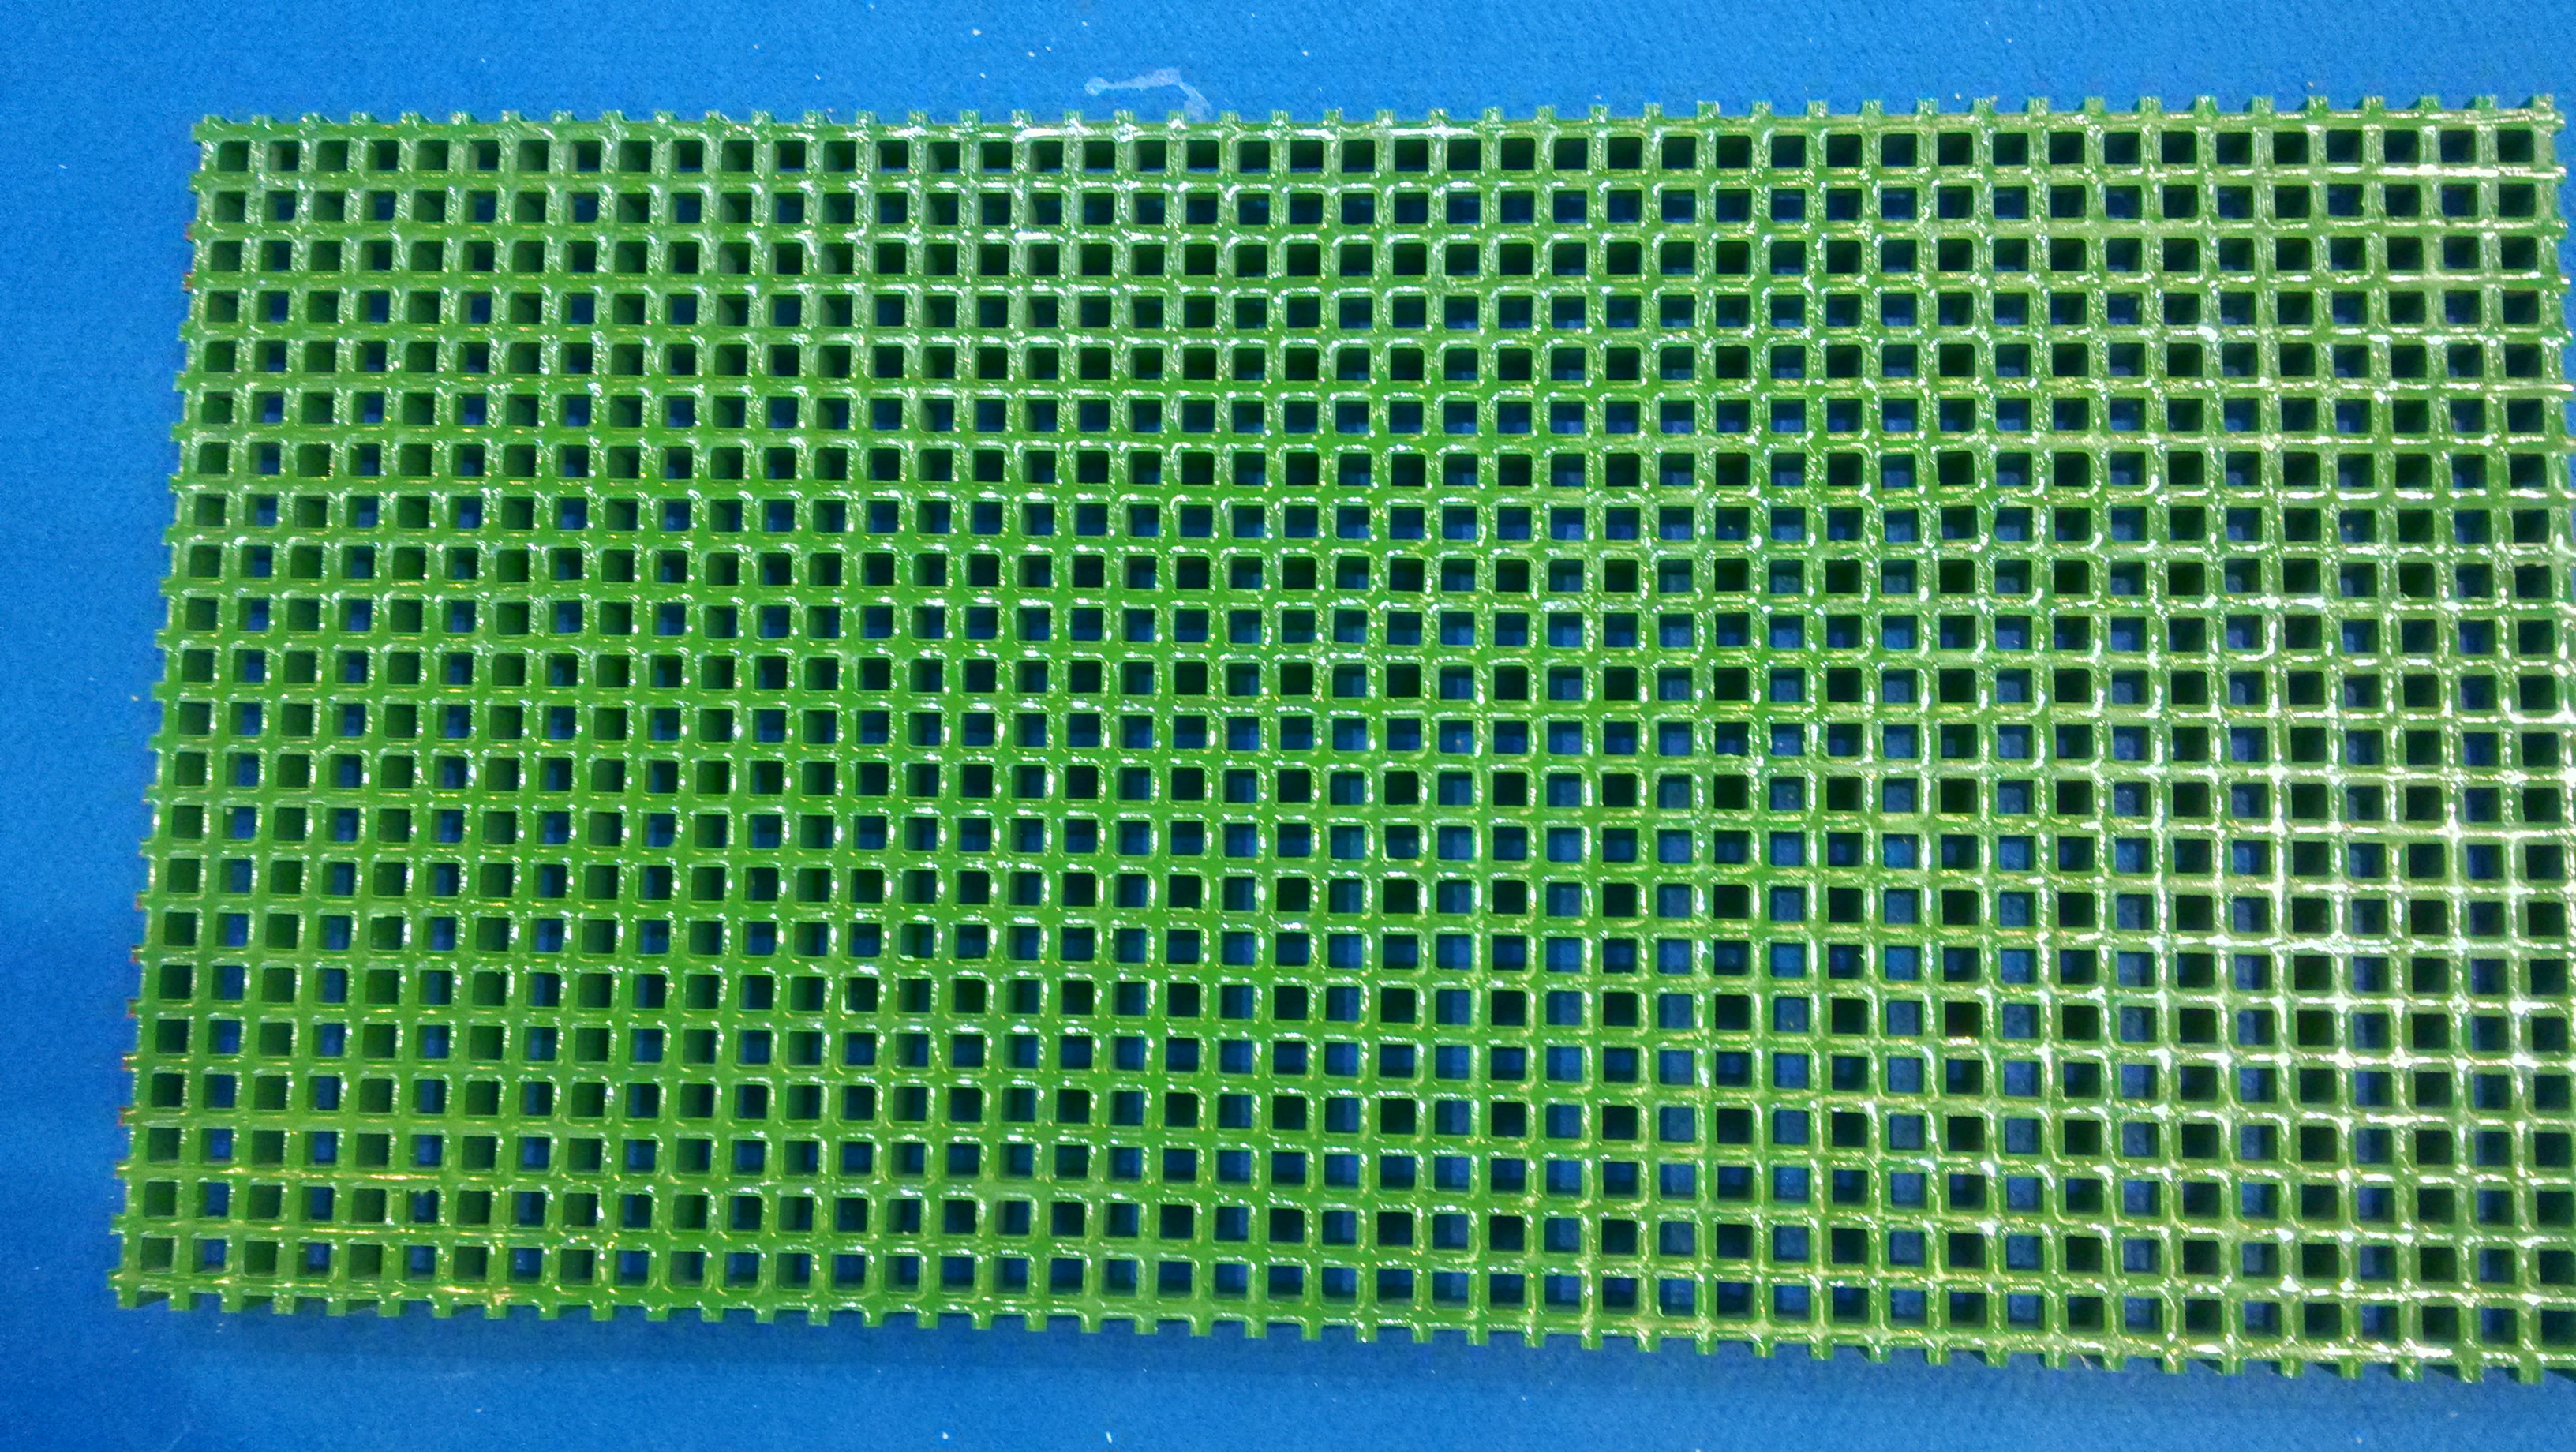 13/40 mm mesh, 30 mm moulded grating