
Pultruded profiles
FRP beams & structural profiles
FRP beams, channels and angles for fabricated structures. Compare catalogue sections, then send your drawing, connections and design conditions to define the supply and evidence you need.
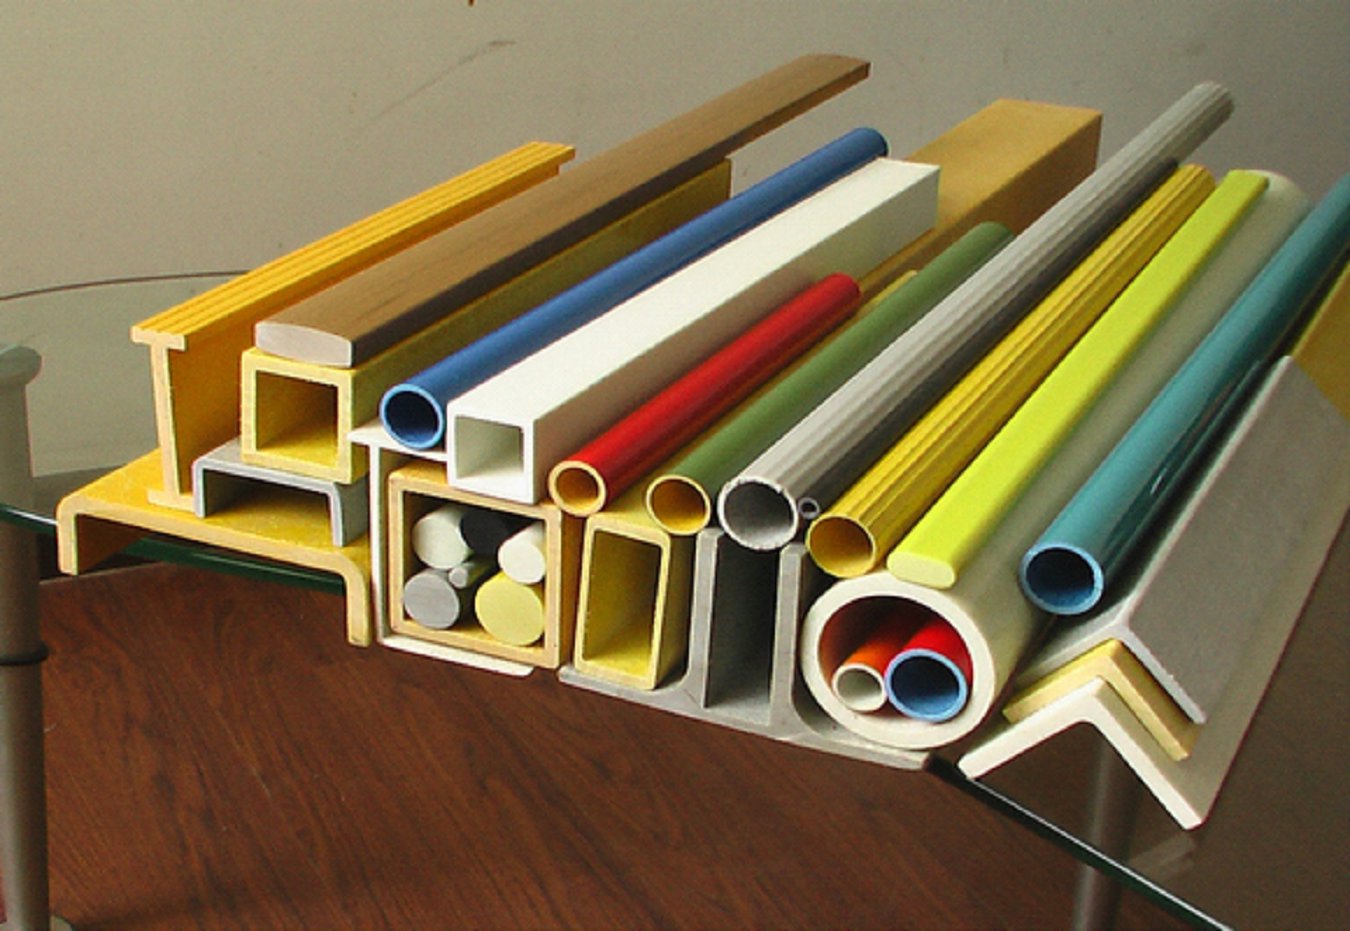
Specification notes
| Section | I-beams, channels and angles |
|---|---|
| Dimensions | Submit section drawing, wall thickness and length |
| Fabrication | Cutting and drilling reviewed against drawing |
Parameter source: P020 / V9 2026-11-05 / V8 R3. Only the listed configuration is described. Missing dimensions, mass and working loads are not estimated.
Define the section and assembly interface
Provide flange width, section height, web and flange thickness, length and tolerances on a versioned drawing. Identify connection holes, mating parts and whether the requirement is for raw profiles or fabricated components.
Review structural use separately
Include clear spans, support and connection details, loads, load direction, deflection limits and service exposure. A material coupon report does not establish the capacity of an assembled beam, connection or platform.
Agree the supply boundary
List cutting, drilling, identification, inspection and packing requirements. Tooling, machining details and any preassembly are subject to confirmation; site installation and the responsibility for project design must be stated separately.
Specify the section rather than its appearance
Provide a section drawing with the dimension convention, length, tolerances and revision. For a hollow tube, identify outside dimensions and wall thickness; for a solid rod or bar, identify the diameter or solid width and thickness. For an open structural section, identify web, flange and leg dimensions separately.
Review loads, holes and connection zones
State the intended use, support and connection arrangement, load direction and any concentrated forces around holes or inserts. Pultruded composite sections require configuration-specific design review; a similar steel-section name does not establish equivalent stiffness, strength or fastening details.
Define fabrication and acceptance
Show cut lengths, hole sizes and positions, edge distances, orientation, finish and identification in the drawing package. Agree which fabrication operations and dimensional checks are included. Keep the approved drawing revision with the purchasing and inspection records so a later repeat order refers to the same configuration.
Swipe or scroll the table horizontally to read all columns on a small screen.
| Specification item | Recorded value |
|---|---|
| Section | I-beams, channels and angles |
| Dimensions | Submit section drawing, wall thickness and length |
| Fabrication | Cutting and drilling reviewed against drawing |
Is a section photograph enough to place a repeat order?
No. Use the approved section drawing, revision, material and finish specification, length, fabrication details and acceptance criteria. A family photograph does not identify the supplied resin or dimensional tolerances.
Choose a specific catalogue section
133 source-coded geometry references. These are historical catalogue entries, not a current stock list or blanket certification. Open the exact code for dimensions, evidence limits, comparison and enquiry.
C-channel — view section codes
- C25 FRP c-channel — 25 × 14 × 3 × 3 mm
- C26 FRP c-channel — 26 × 18 × 3.2 × 3.2 mm
- C31 FRP c-channel — 31 × 23 × 4 × 4 mm
- C32 FRP c-channel — 32 × 13 × 3 × 3 mm
- C33 FRP c-channel — 33 × 29 × 4 × 4 mm
- C36 FRP c-channel — 36 × 30 × 4 × 4 mm
- C40 FRP c-channel — 40 × 24 × 3.2 × 3.2 mm
- C45 FRP c-channel — 45 × 28 × 6.4 × 6.4 mm
- C50A FRP c-channel — 50 × 14 × 3.2 × 3.2 mm
- C50B FRP c-channel — 50 × 30 × 5 × 5 mm
- C52 FRP c-channel — 52 × 50 × 6 × 6 mm
- C60A FRP c-channel — 60 × 50 × 5 × 5 mm
- C70 FRP c-channel — 70 × 30 × 4.5 × 4.5 mm
- C75 FRP c-channel — 75 × 35 × 5 × 5 mm
- C76A FRP c-channel — 76 × 22 × 6.4 × 6.4 mm
- C76B FRP c-channel — 76 × 38 × 6.4 × 6.4 mm
- C80A FRP c-channel — 80 × 40 × 10 × 10 mm
- C90A FRP c-channel — 90 × 35 × 5 × 5 mm
- C90B FRP c-channel — 90 × 35 × 8 × 8 mm
- C90C FRP c-channel — 90 × 50 × 6 × 6 mm
- C101.6A FRP c-channel — 101.6 × 28.5 × 6.35 × 6.35 mm
- C102A FRP c-channel — 102 × 27 × 3.2 × 3.2 mm
- C102B FRP c-channel — 102 × 29 × 4.8 × 4.8 mm
- C102C FRP c-channel — 102 × 30 × 4 × 4 mm
- C102E FRP c-channel — 102 × 44 × 4.8 × 4.8 mm
- C102F FRP c-channel — 102 × 44 × 6.4 × 6.4 mm
- C102H FRP c-channel — 102 × 35 × 4.8 × 4.8 mm
- C102G FRP c-channel — 102 × 35 × 6.35 × 6.35 mm
- C117 FRP c-channel — 117 × 85 × 5 × 5 mm
- C120A FRP c-channel — 120 × 25 × 5 × 5 mm
- C120B FRP c-channel — 120 × 30 × 5 × 5 mm
- C120C FRP c-channel — 120 × 40 × 5 × 5 mm
- C127A FRP c-channel — 127 × 34.5 × 6.35 × 6.35 mm
- C127B FRP c-channel — 127 × 70 × 8 × 8 mm
- C145 FRP c-channel — 145 × 25 × 5 × 5 mm
- C150A FRP c-channel — 150 × 100 × 6.4 × 6.4 mm
- C150B FRP c-channel — 150 × 80 × 10 × 10 mm
- C152A FRP c-channel — 152 × 42 × 4.8 × 4.8 mm
- C152B FRP c-channel — 152 × 42 × 6.4 × 6.4 mm
- C152C FRP c-channel — 152 × 42 × 8 × 8 mm
- C152D FRP c-channel — 152 × 42 × 9.5 × 9.5 mm
- C152E FRP c-channel — 152 × 51 × 9.5 × 9.5 mm
- C160 FRP c-channel — 160 × 48 × 8 × 8 mm
- C203A FRP c-channel — 203 × 56 × 6.4 × 6.4 mm
- C203B FRP c-channel — 203 × 56 × 9.5 × 9.5 mm
- C203C FRP c-channel — 203 × 102 × 12.7 × 12.7 mm
- C203D FRP c-channel — 203 × 102 × 6.5 × 6.5 mm
- C210A FRP c-channel — 210 × 55 × 5 × 5 mm
- C210B FRP c-channel — 210 × 80 × 5 × 5 mm
- C210C FRP c-channel — 210 × 85 × 5 × 5 mm
- C240A FRP c-channel — 240 × 72 × 8 × 8 mm
- C240B FRP c-channel — 240 × 115 × 5 × 5 mm
- C249A FRP c-channel — 249 × 151 × 4.76 × 4.76 mm
- C249B FRP c-channel — 249 × 201.6 × 4.76 × 4.76 mm
- C254 FRP c-channel — 254 × 70 × 12.7 × 12.7 mm
- C263A FRP c-channel — 263 × 157 × 4.76 × 4.76 mm
- C263B FRP c-channel — 263 × 208 × 4.76 × 4.76 mm
- C292 FRP c-channel — 292 × 70 × 12.7 × 12.7 mm
- C300 FRP c-channel — 300 × 55 × 5 × 5 mm
- C305A FRP c-channel — 305 × 76.2 × 12.7 × 12.7 mm
- C310A FRP c-channel — 310 × 115 × 5 × 5 mm
- C356 FRP c-channel — 356 × 89 × 19 × 19 mm
- C381 FRP c-channel — 381 × 90 × 10 × 10 mm
- C436 FRP c-channel — 436 × 90 × 10 × 10 mm
- C491 FRP c-channel — 491 × 90 × 12 × 12 mm
- C610 FRP c-channel — 610 × 76 × 6.4 × 6.4 mm
- C902 FRP c-channel — 902 × 100 × 10 × 10 mm
- C970 FRP c-channel — 970 × 40 × 10 × 10 mm
Angle — view section codes
- EL25A FRP angle — 25 × 25 × 3.2 × 3.2 mm
- EL25B FRP angle — 25 × 25 × 6.4 × 6.4 mm
- EL30B FRP angle — 30 × 25 × 5 × 5 mm
- EL32 FRP angle — 32 × 32 × 4 × 4 mm
- EL38A FRP angle — 38 × 38 × 5 × 5 mm
- EL38B FRP angle — 38 × 38 × 6.4 × 6.4 mm
- EL45 FRP angle — 45 × 45 × 4.8 × 4.8 mm
- EL50A FRP angle — 50 × 50 × 3.2 × 3.2 mm
- EL50B FRP angle — 50 × 50 × 6.4 × 6.4 mm
- EL50.8 FRP angle — 50.8 × 50.8 × 4 × 4 mm
- EL60 FRP angle — 60 × 60 × 9 × 9 mm
- EL76A FRP angle — 76 × 76 × 4.8 × 4.8 mm
- EL76B FRP angle — 76 × 76 × 6.4 × 6.4 mm
- EL76C FRP angle — 76 × 76 × 9.5 × 9.5 mm
- EL76D FRP angle — 76 × 76 × 12.7 × 12.7 mm
- EL101A FRP angle — 101 × 101 × 6.4 × 6.4 mm
- EL101B FRP angle — 101 × 101 × 8 × 8 mm
- EL101C FRP angle — 101 × 101 × 9.5 × 9.5 mm
- EL101D FRP angle — 101 × 101 × 12.7 × 12.7 mm
- EL152A FRP angle — 152 × 152 × 6.4 × 6.4 mm
- EL152B FRP angle — 152 × 152 × 9.5 × 9.5 mm
- EL152C FRP angle — 152 × 152 × 12.7 × 12.7 mm
- L40 FRP angle — 40 × 22 × 4 × 4 mm
- L50 FRP angle — 50 × 40 × 6.35 × 6.35 mm
- L76 FRP angle — 76 × 15 × 6 × 6 mm
- L100 FRP angle — 100 × 50 × 6.4 × 6.4 mm
- L145 FRP angle — 145 × 76 × 10 × 10 mm
- L170 FRP angle — 170 × 76 × 9.5 × 9.5 mm
- L180 FRP angle — 180 × 30 × 8 × 8 mm
- L254 FRP angle — 254 × 40 × 6.4 × 6.4 mm
I-beam — view section codes
- IB32 FRP i-beam — 15 × 32 × 4.4 × 4 mm
- IB38A FRP i-beam — 30 × 38 × 4 × 4 mm
- IB50A FRP i-beam — 50 × 102 × 6.4 × 6.4 mm
- IB50B FRP i-beam — 50 × 102 × 8 × 8 mm
- IB70 FRP i-beam — 70 × 140 × 6.35 × 6.35 mm
- IB76A FRP i-beam — 76 × 152 × 6.4 × 6.4 mm
- IB76B FRP i-beam — 76 × 152 × 9.5 × 9.5 mm
- IB100 FRP i-beam — 100 × 75 × 6 × 6 mm
- IB102A FRP i-beam — 102 × 203 × 9.5 × 9.5 mm
- IB102B FRP i-beam — 102 × 203 × 12.7 × 12.7 mm
- IB120 FRP i-beam — 120 × 240 × 12 × 12 mm
- IB127A FRP i-beam — 127 × 254 × 9.5 × 9.5 mm
- IB127B FRP i-beam — 127 × 254 × 12.7 × 12.7 mm
- IB127C FRP i-beam — 127 × 152 × 9.5 × 9.5 mm
- IB127D FRP i-beam — 127 × 152 × 12.7 × 12.7 mm
- IB152A FRP i-beam — 152 × 305 × 9.5 × 9.5 mm
- IB152B FRP i-beam — 152 × 305 × 12.7 × 12.7 mm
H-beam — view section codes
- HB76 FRP h-beam — 76 × 76 × 6.4 × 6.4 mm
- HB102A FRP h-beam — 102 × 102 × 6.4 × 6.4 mm
- HB102B FRP h-beam — 102 × 102 × 8 × 8 mm
- HB152A FRP h-beam — 152 × 152 × 6.4 × 6.4 mm
- HB152B FRP h-beam — 152 × 152 × 9.5 × 9.5 mm
- HB203A FRP h-beam — 203 × 203 × 9.5 × 9.5 mm
- HB203B FRP h-beam — 203 × 203 × 12.7 × 12.7 mm
- HB254A FRP h-beam — 254 × 254 × 9.5 × 9.5 mm
- HB254B FRP h-beam — 254 × 254 × 12.7 × 12.7 mm
- HB305 FRP h-beam — 305 × 305 × 12.7 × 12.7 mm
Skirtboard — view section codes
Technical pack for this configuration
Use the model, drawing revision and tested conditions together. Missing files are not evidence of a verified specification.
- Section drawing: request the approved geometry, dimensions, tolerances and revision for the ordered section.
- Fabrication: identify lengths, holes, interfaces, material and acceptance requirements.
- Design evidence: no general section or assembly capacity is released here. Confirm supports, loads, connection details and the required test method.
No matched test report is recorded for this entry. Request a configuration-specific evidence review.
Installation planning checklistRequest missing or applicable files
Installation planning · Your buying path · Technical resources
Applications
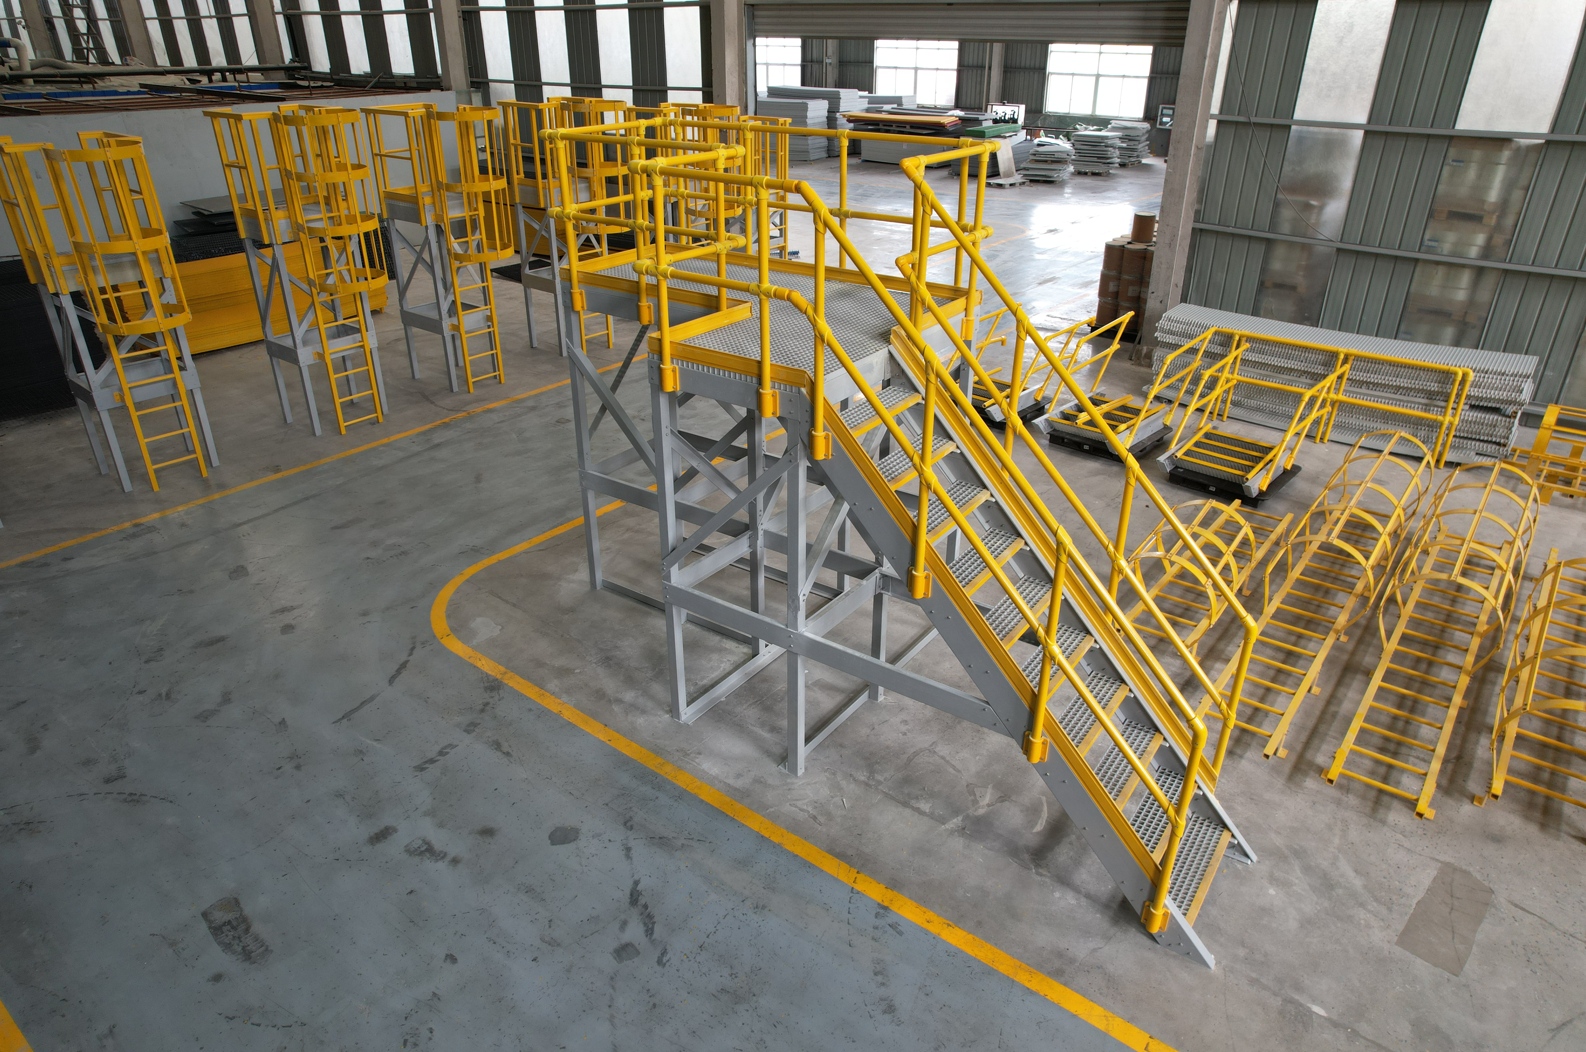 Plan industrial platforms and equipment access
Capabilities
 Manufacturing with a defined delivery scopeReview moulded grating, pultruded profiles and drawing-based fabrication as separate manufacturing and purchasing tasks.
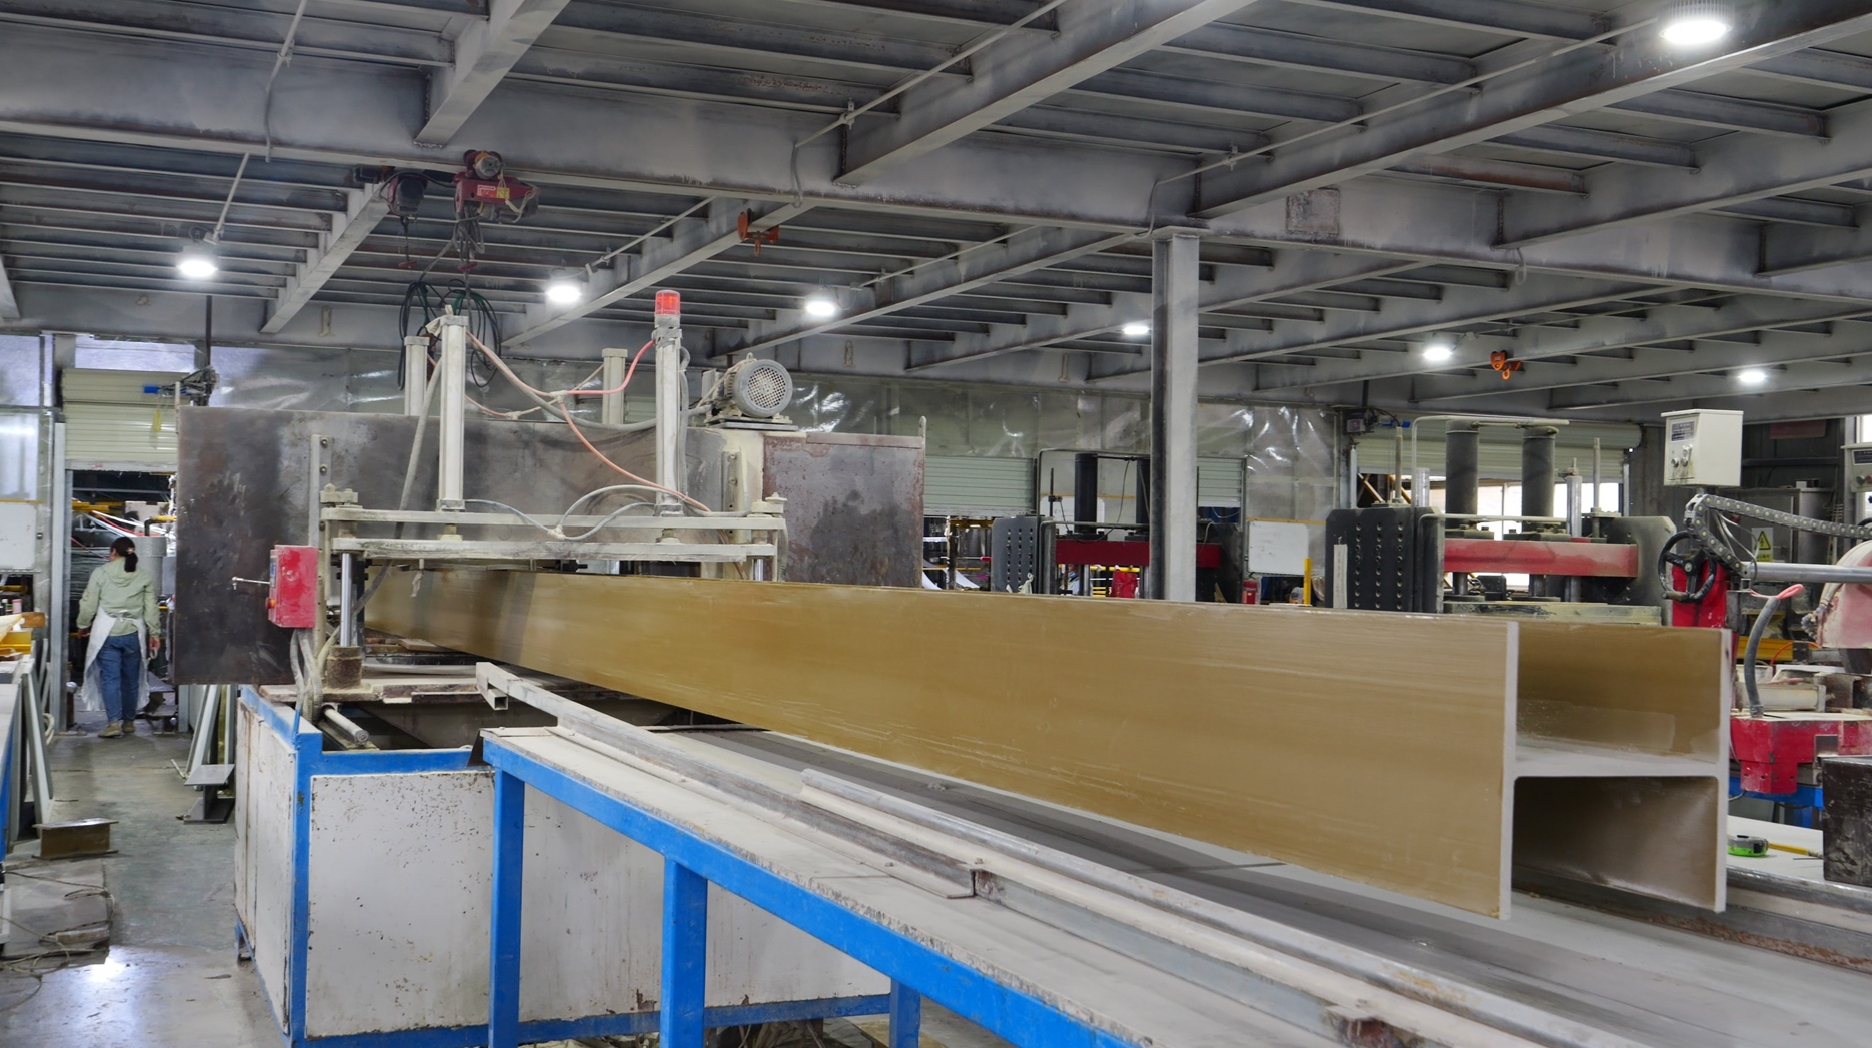 Prepare a custom-profile or OEM briefBring the section and mating-part drawings, tolerances, material requirements and quantities so tooling and the delivered component can be reviewed.
Technical resources
Selection guides
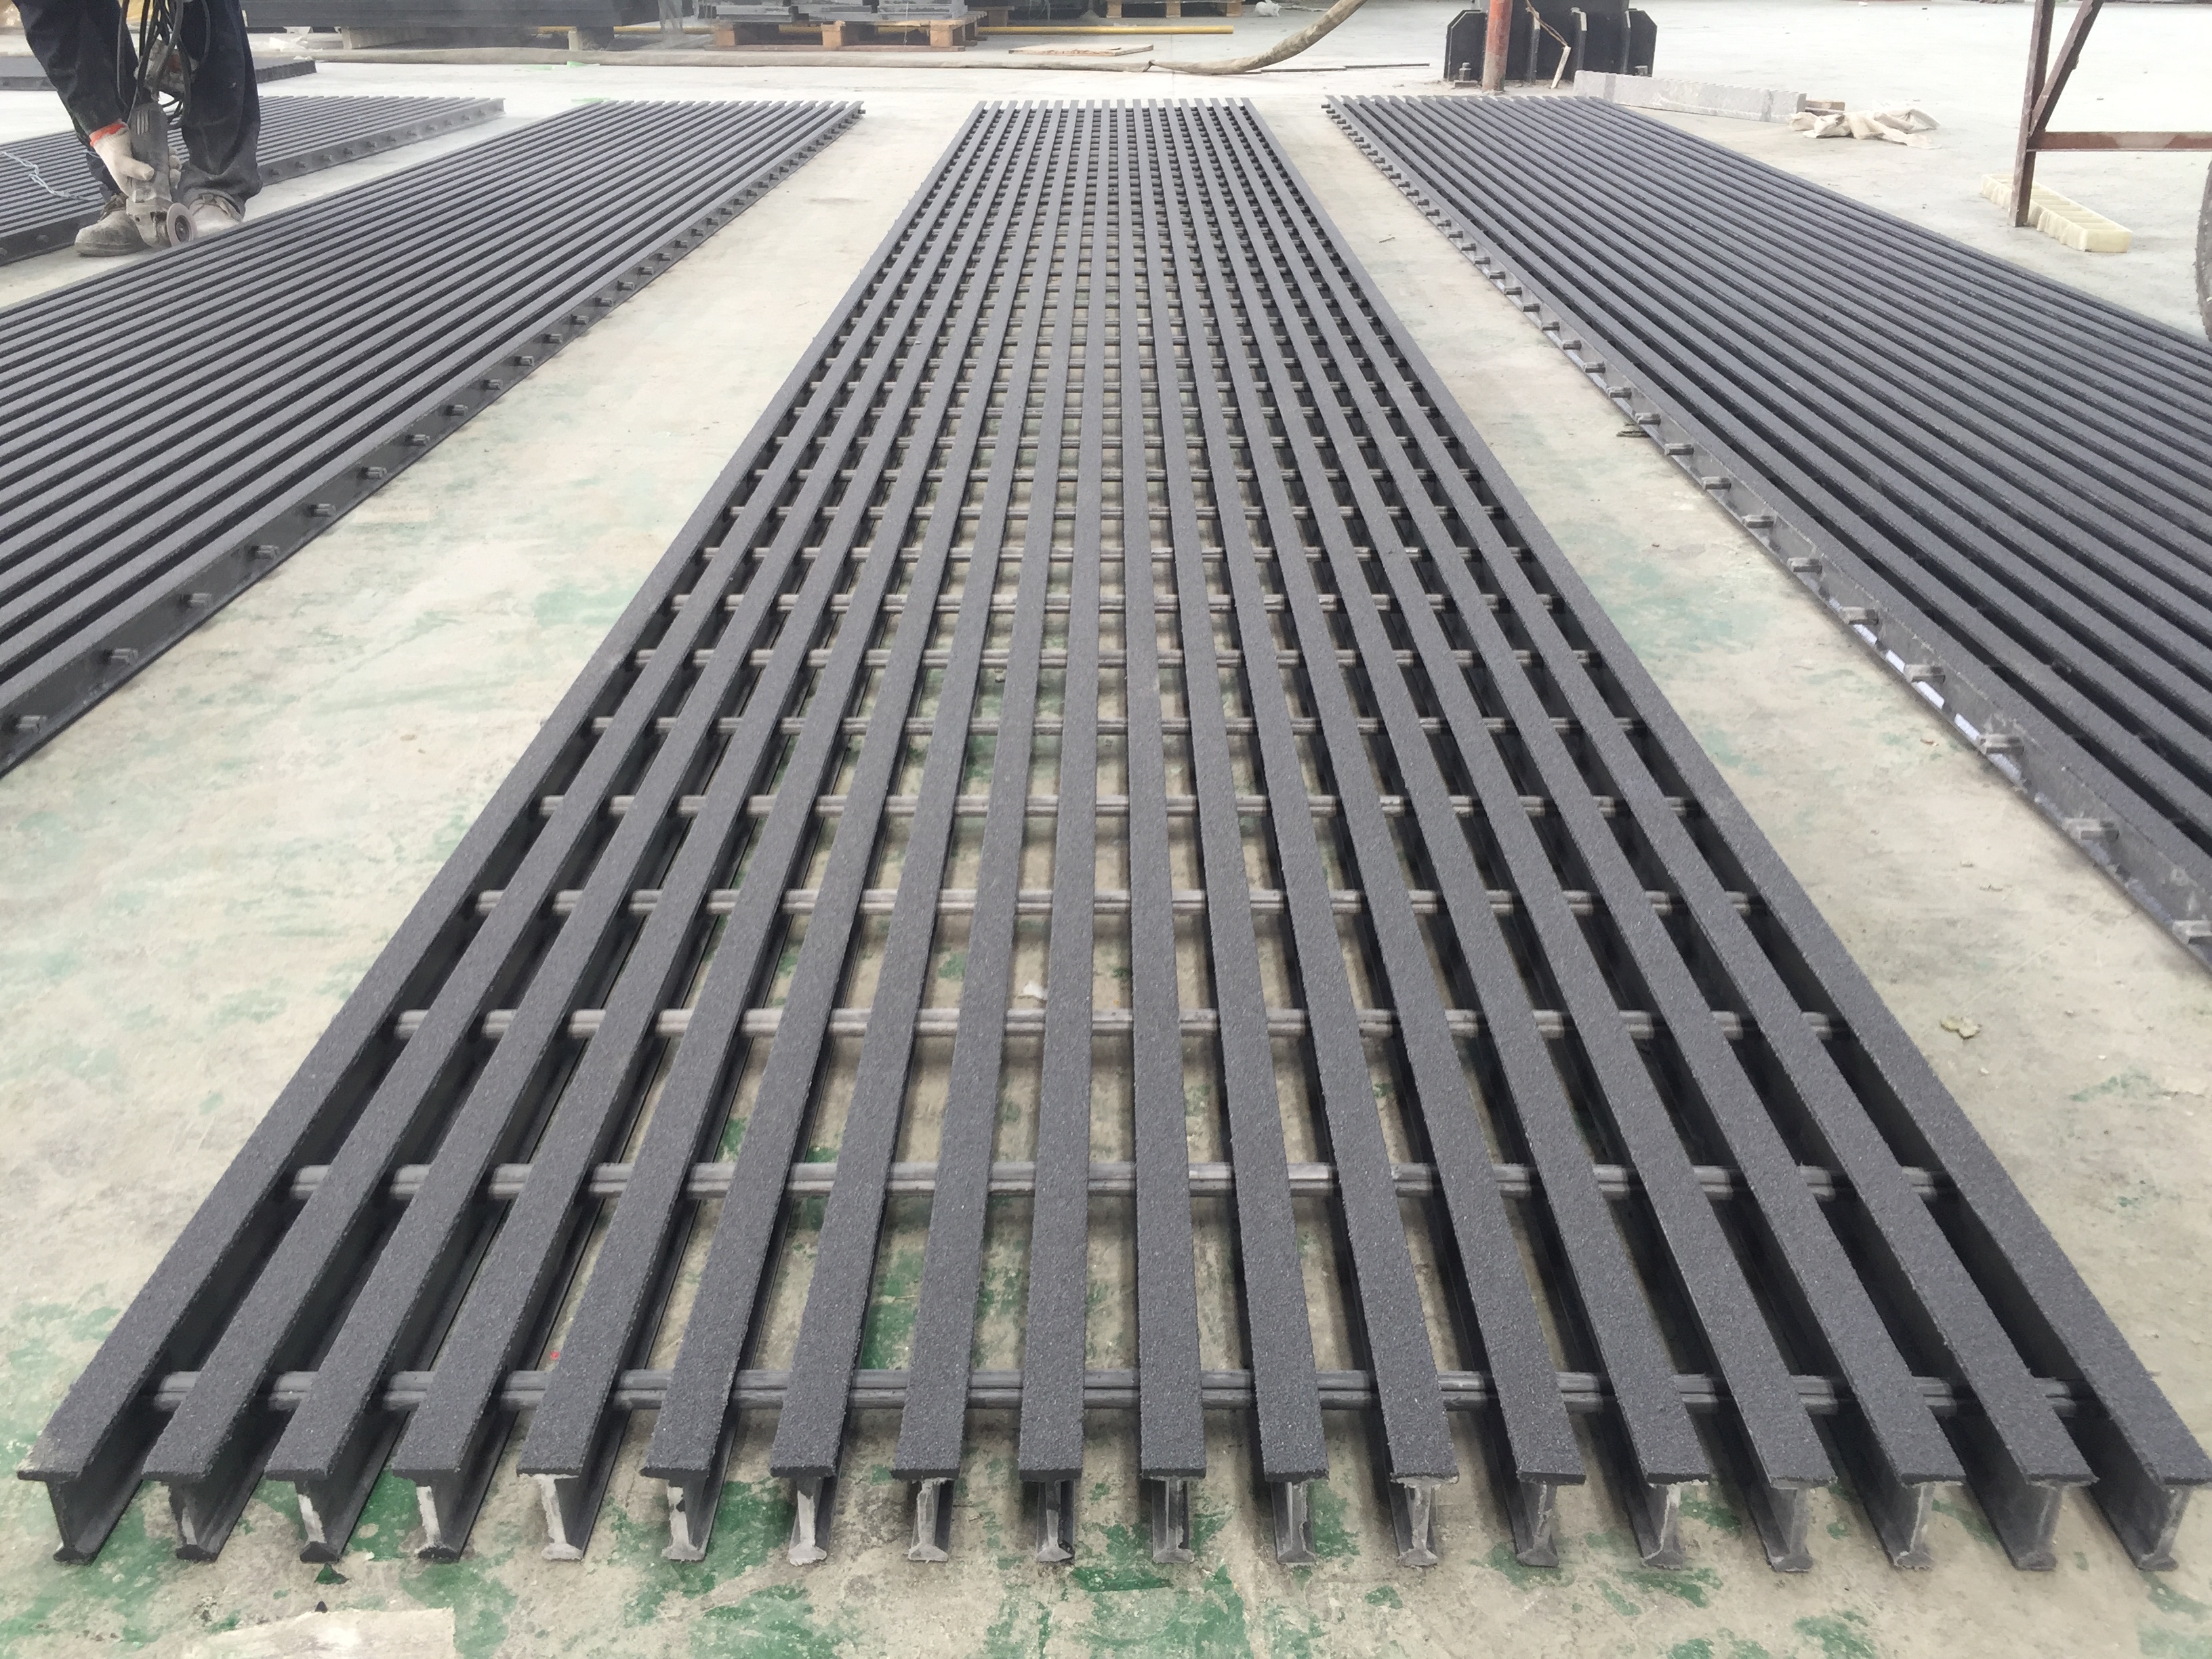 From a drawing to an agreed component supply
Related products in this family
Review the section, dimensions and evidence for each entry. A related product is not an interchangeable or approved substitute.
C25 FRP c-channel — 25 × 14 × 3 × 3 mmCatalogue-listed C25 FRP c-channel (25 × 14 × 3 × 3 mm). Match the dimensions to your fabrication drawing, then send cut lengths and quantities for current-supply review.C26 FRP c-channel — 26 × 18 × 3.2 × 3.2 mmCatalogue-listed C26 FRP c-channel (26 × 18 × 3.2 × 3.2 mm). Match the dimensions to your fabrication drawing, then send cut lengths and quantities for current-supply review.C31 FRP c-channel — 31 × 23 × 4 × 4 mmCatalogue-listed C31 FRP c-channel (31 × 23 × 4 × 4 mm). Match the dimensions to your fabrication drawing, then send cut lengths and quantities for current-supply review.Request specifications
Selected product: FRP beams & structural profiles. This configuration is included with your enquiry.
State known conditions and write "not sure — please advise" for anything unresolved. No need to guess the resin or load.