
Plan industrial platforms and equipment access
Coordinate the component list, support and connection details, maintenance openings and responsibility for installation.
Start with the access task and layout
Identify equipment access points, maintenance routes, changes in level, removable areas and openings. Send a general arrangement with overall dimensions and interfaces to the existing equipment or structure. Workshop photographs illustrate manufacturing, not an installed customer project.
Split the system into components
List grating panels, support profiles, rails, stairs, ladders and connections as applicable. State the required quantity and drawing revision for each. A report for one panel or material coupon does not establish the capacity of the whole assembly.
Define the technical responsibilities
Provide loads, support layouts, clear spans, connection details and the applicable local access requirements. Agree who is responsible for design, site dimensions, anchors, installation and final acceptance. Do not treat component supply as a promise of local installation.
Agree the delivery package
Identify raw lengths, finished parts and any preassembly separately. Confirm component labels, inspection requirements, fixing supply, packing sequence and the required drawings or instructions in the quotation.
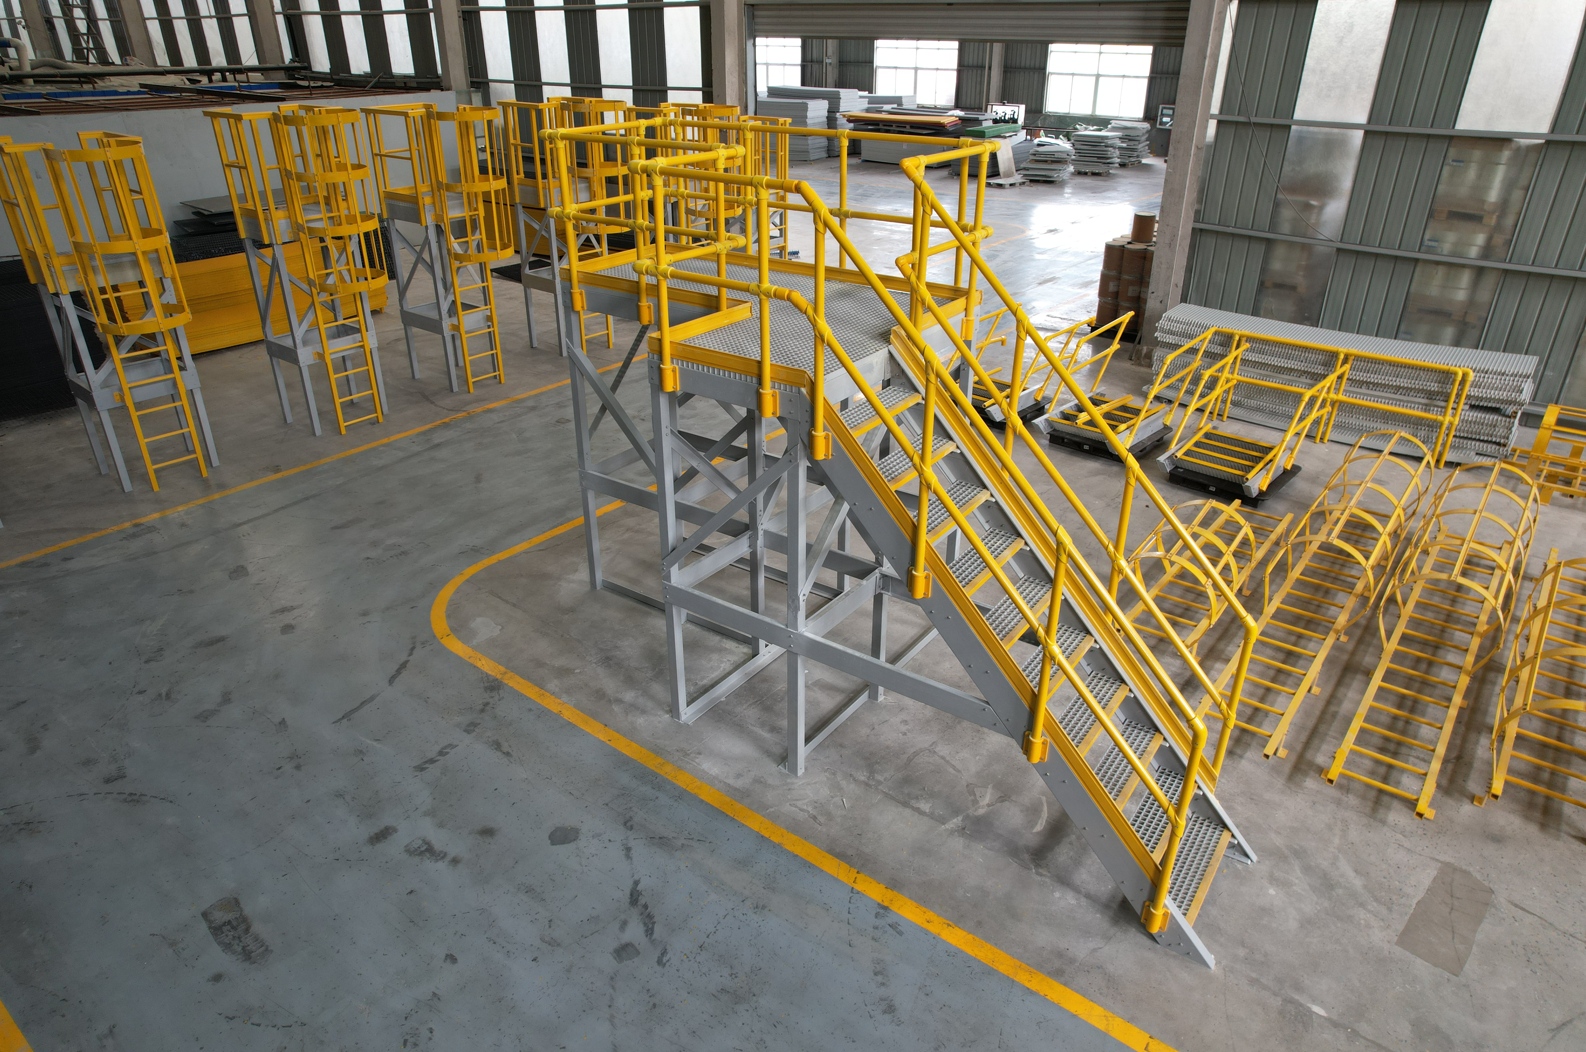
From a drawing to an agreed component supply
Read a load table with its support conditions
Compare grating quotations on the same basis
Review technical evidence · Send your project conditions
Relevant product families
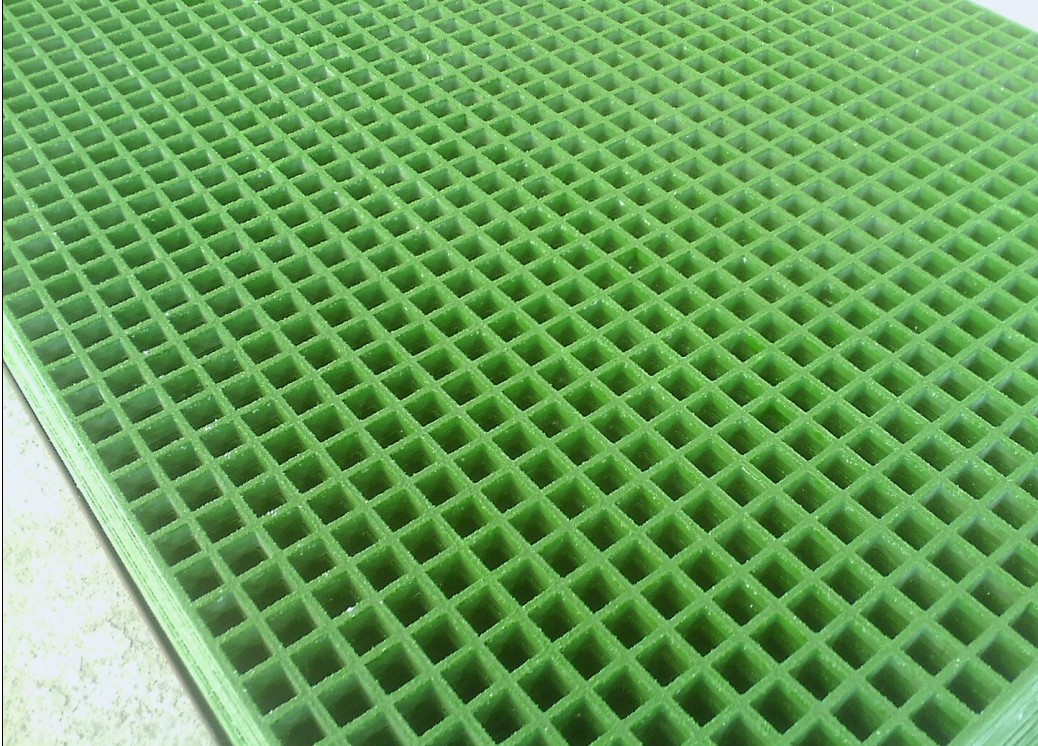 38 × 38 × 38 mm moulded grating38 mm-deep moulded FRP grating with 38 × 38 mm mesh for walkway and platform selection. Compare resin and surface options, then send panel sizes and support conditions for quotation.H30 moulded mini-mesh grating30 mm moulded mini-mesh FRP grating for walkway and platform selection. Check the recorded mesh and surface options, then send panel sizes, service conditions and quantities for review.60.2 × 76.2 S38 grating panelS38 FRP grating with 60.2 × 76.2 mm pitch for industrial access selection. Check the recorded configuration and sample evidence, then send your panel sizes and support conditions.
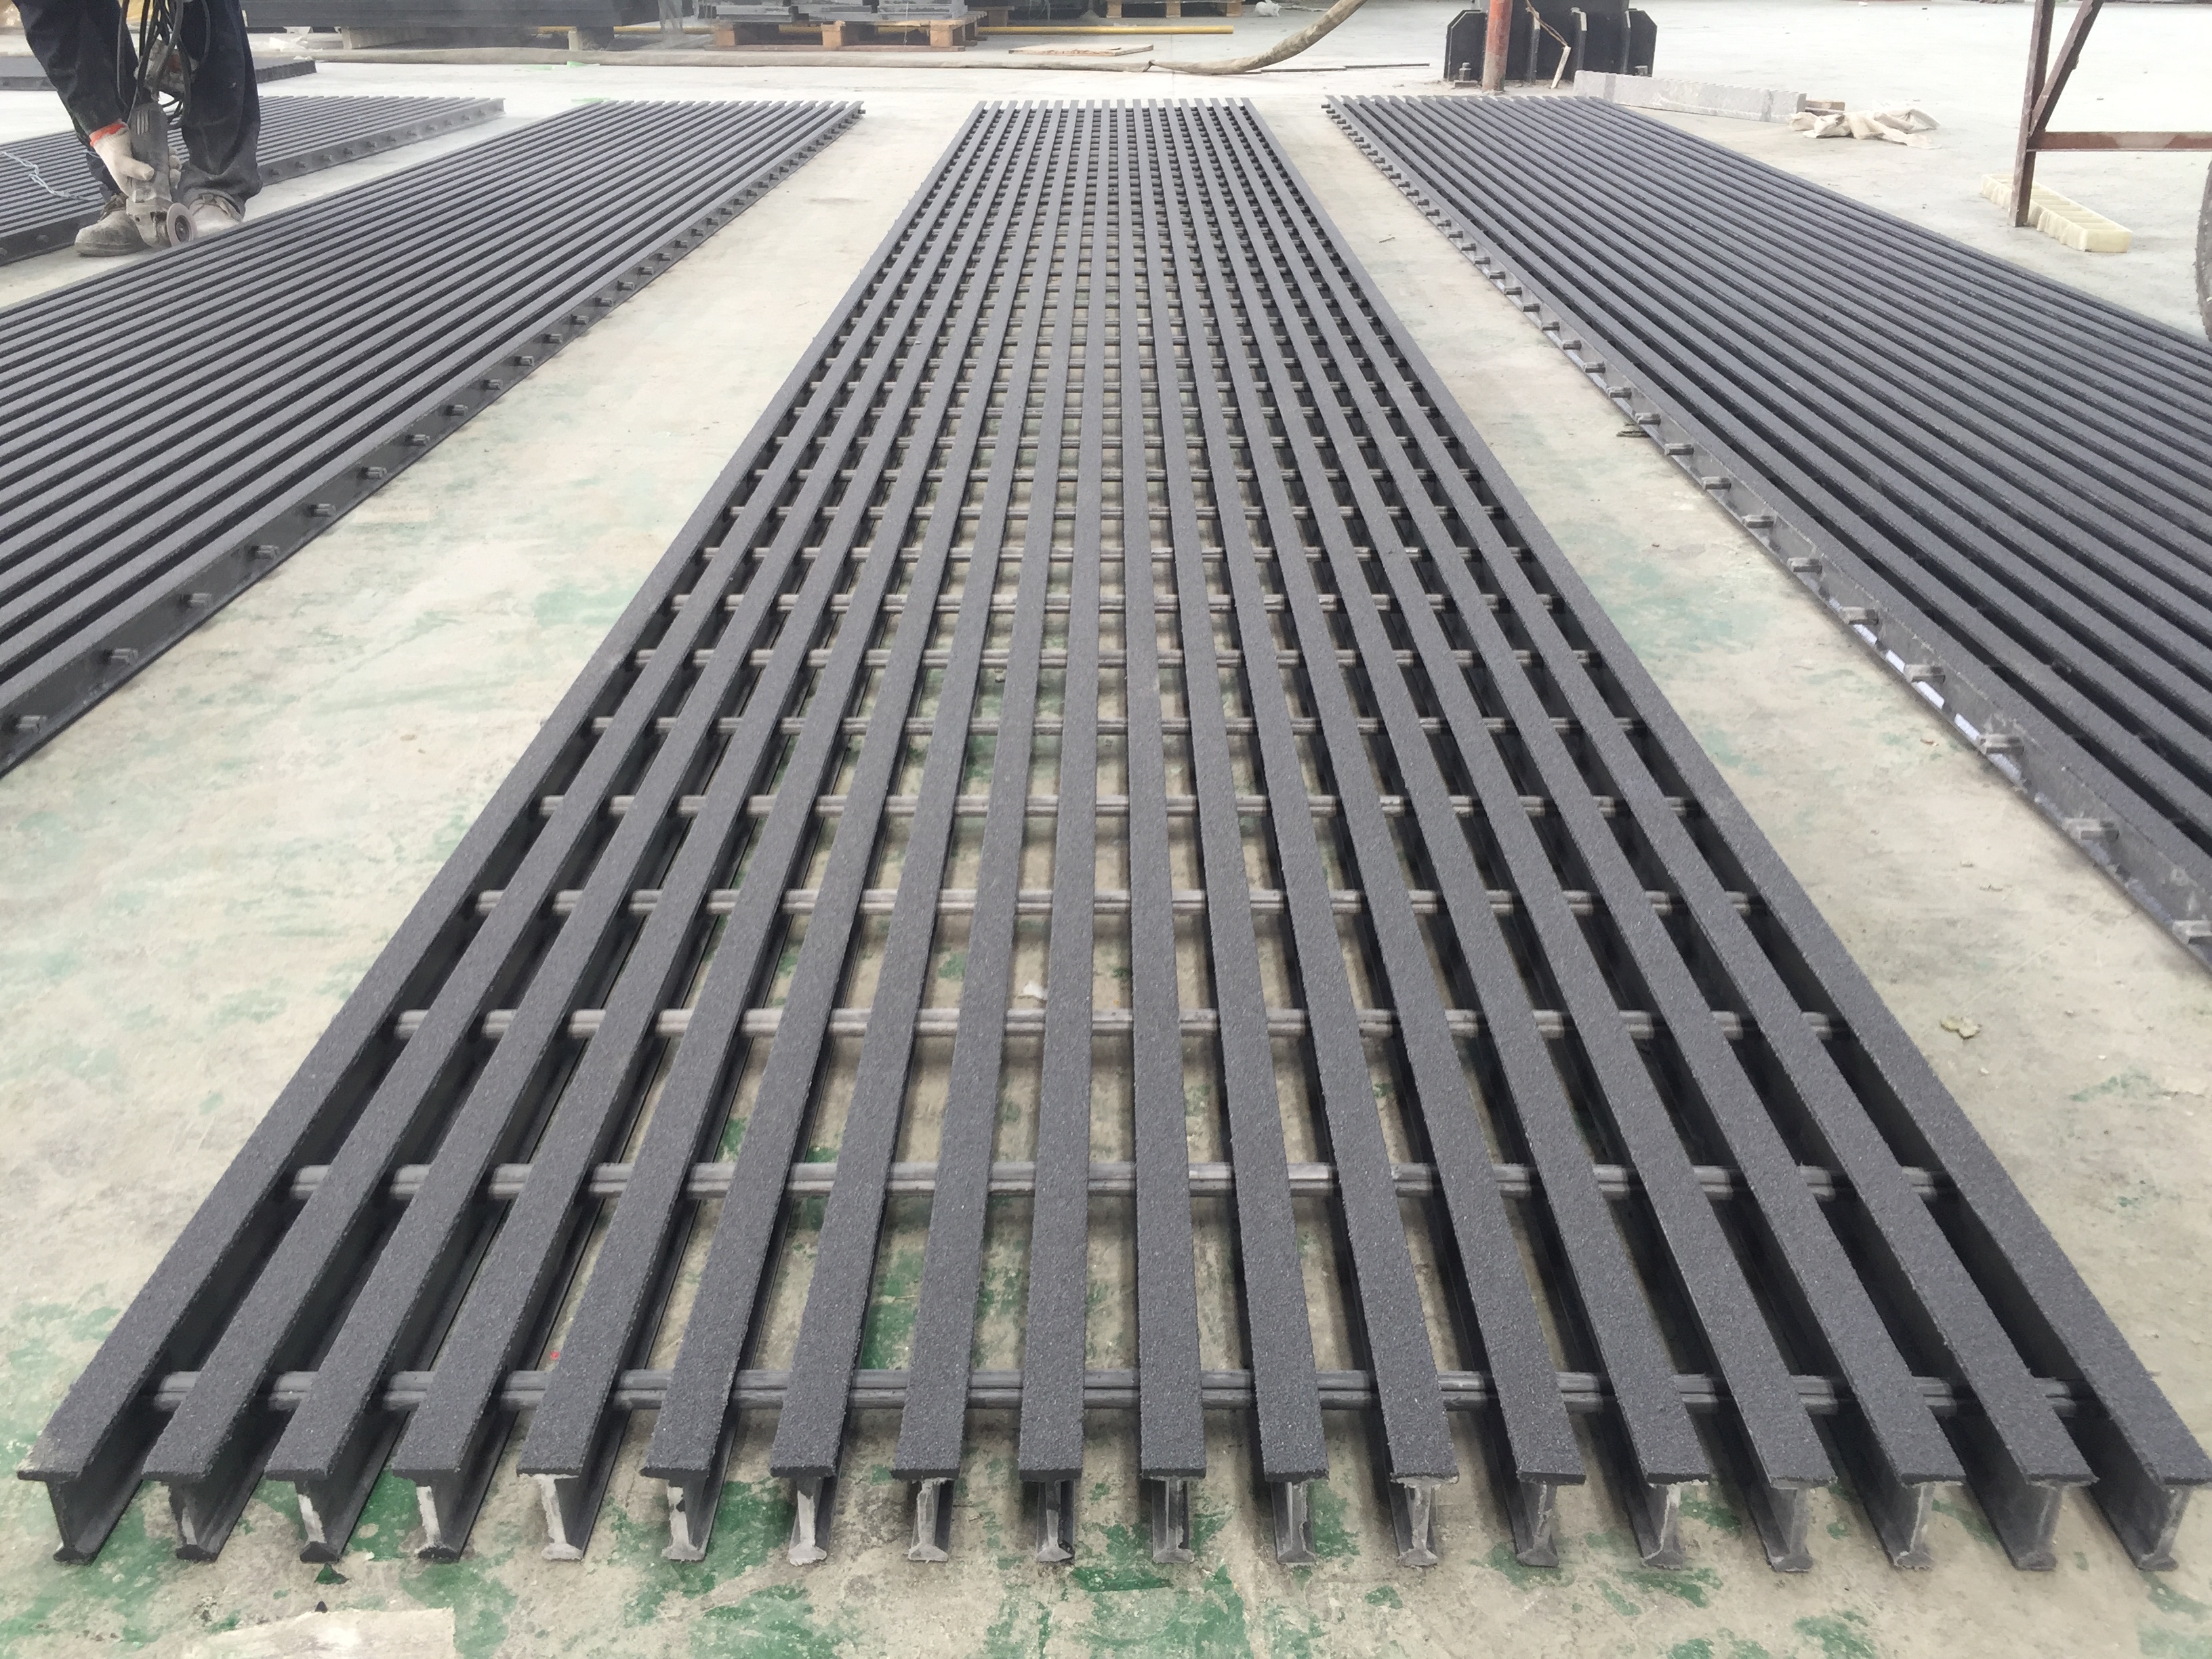 HL-6020 pultruded gratingHL-6020 pultruded FRP grating for industrial walkway selection. Compare the catalogue geometry and bearing direction, then send your span, loads and cut sizes for technical and quotation review.HL-5020 pultruded gratingHL-5020 pultruded FRP grating for industrial walkway selection. Compare the catalogue geometry and bearing direction, then send your span, loads and cut sizes for technical and quotation review.HL-4020 pultruded gratingHL-4020 pultruded FRP grating for industrial walkway selection. Compare the catalogue geometry and bearing direction, then send your span, loads and cut sizes for technical and quotation review.T-3320 pultruded gratingT-3320 pultruded FRP grating for industrial walkway selection. Compare the catalogue geometry and bearing direction, then send your span, loads and cut sizes for technical and quotation review.
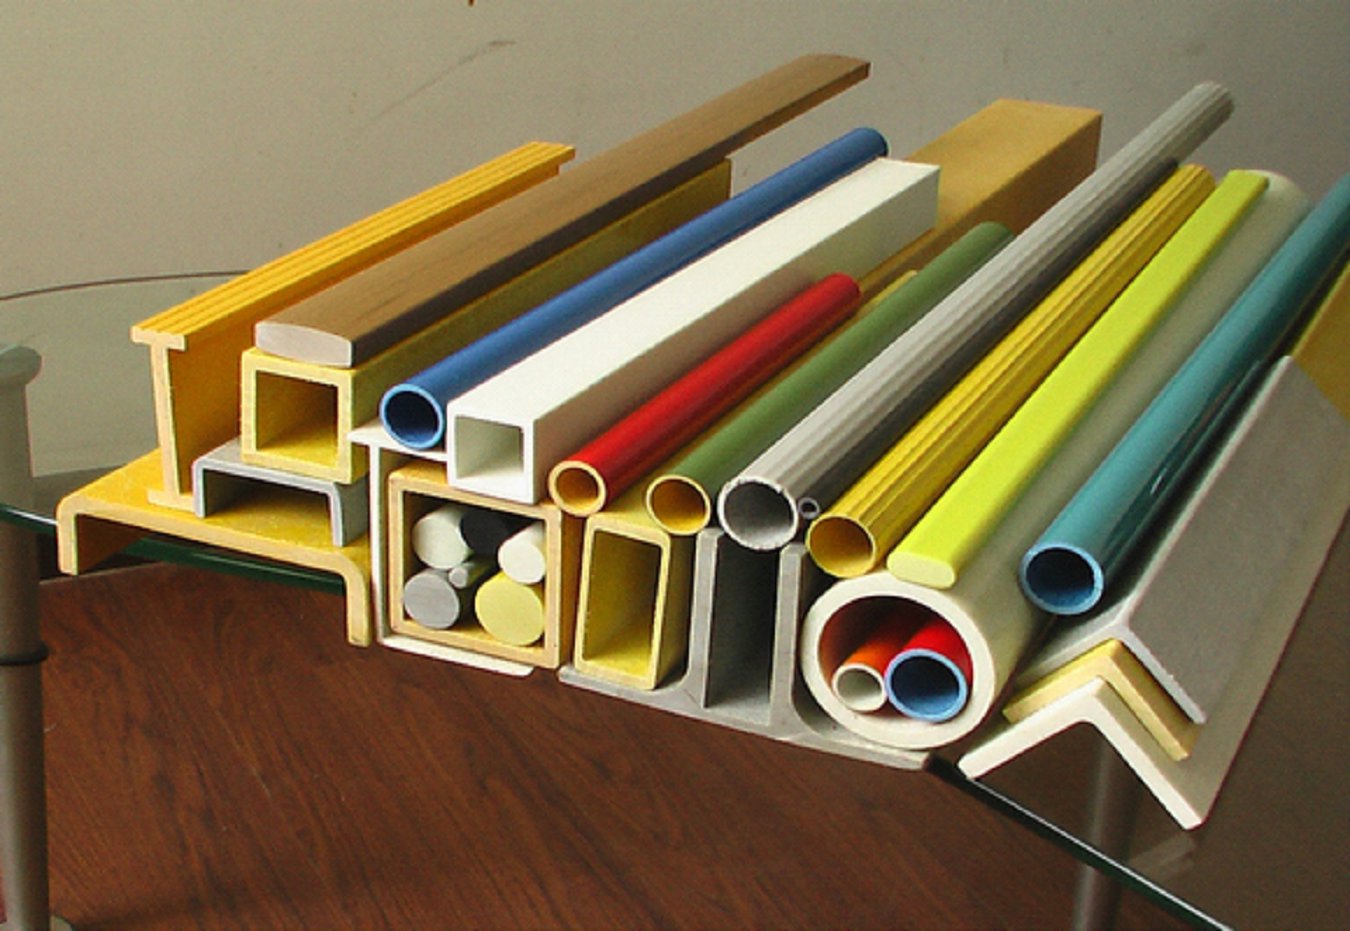 FRP beams & structural profilesFRP beams, channels and angles for fabricated structures. Compare catalogue sections, then send your drawing, connections and design conditions to define the supply and evidence you need.FRP platforms & access componentsFRP grating, rails, stairs and connections for platform and access projects. Send your layout and component list to clarify the supply, technical evidence and design responsibilities before quotation.I6015 pultruded gratingI6015 pultruded FRP grating for walkways and equipment access. Compare the recorded geometry and sample-report scope, then send your span, load conditions and cut sizes for quotation review.T5020 pultruded gratingT5020 pultruded FRP grating for walkway and platform selection. Check the catalogue geometry and separate report scope, then send your support layout, cut sizes and required surface for review.50 × 50 × 50 mm moulded grating50 mm-deep moulded FRP grating with 50 × 50 mm mesh for platform selection. Review the sample load conditions, then send your span, loads and panel sizes for configuration review.
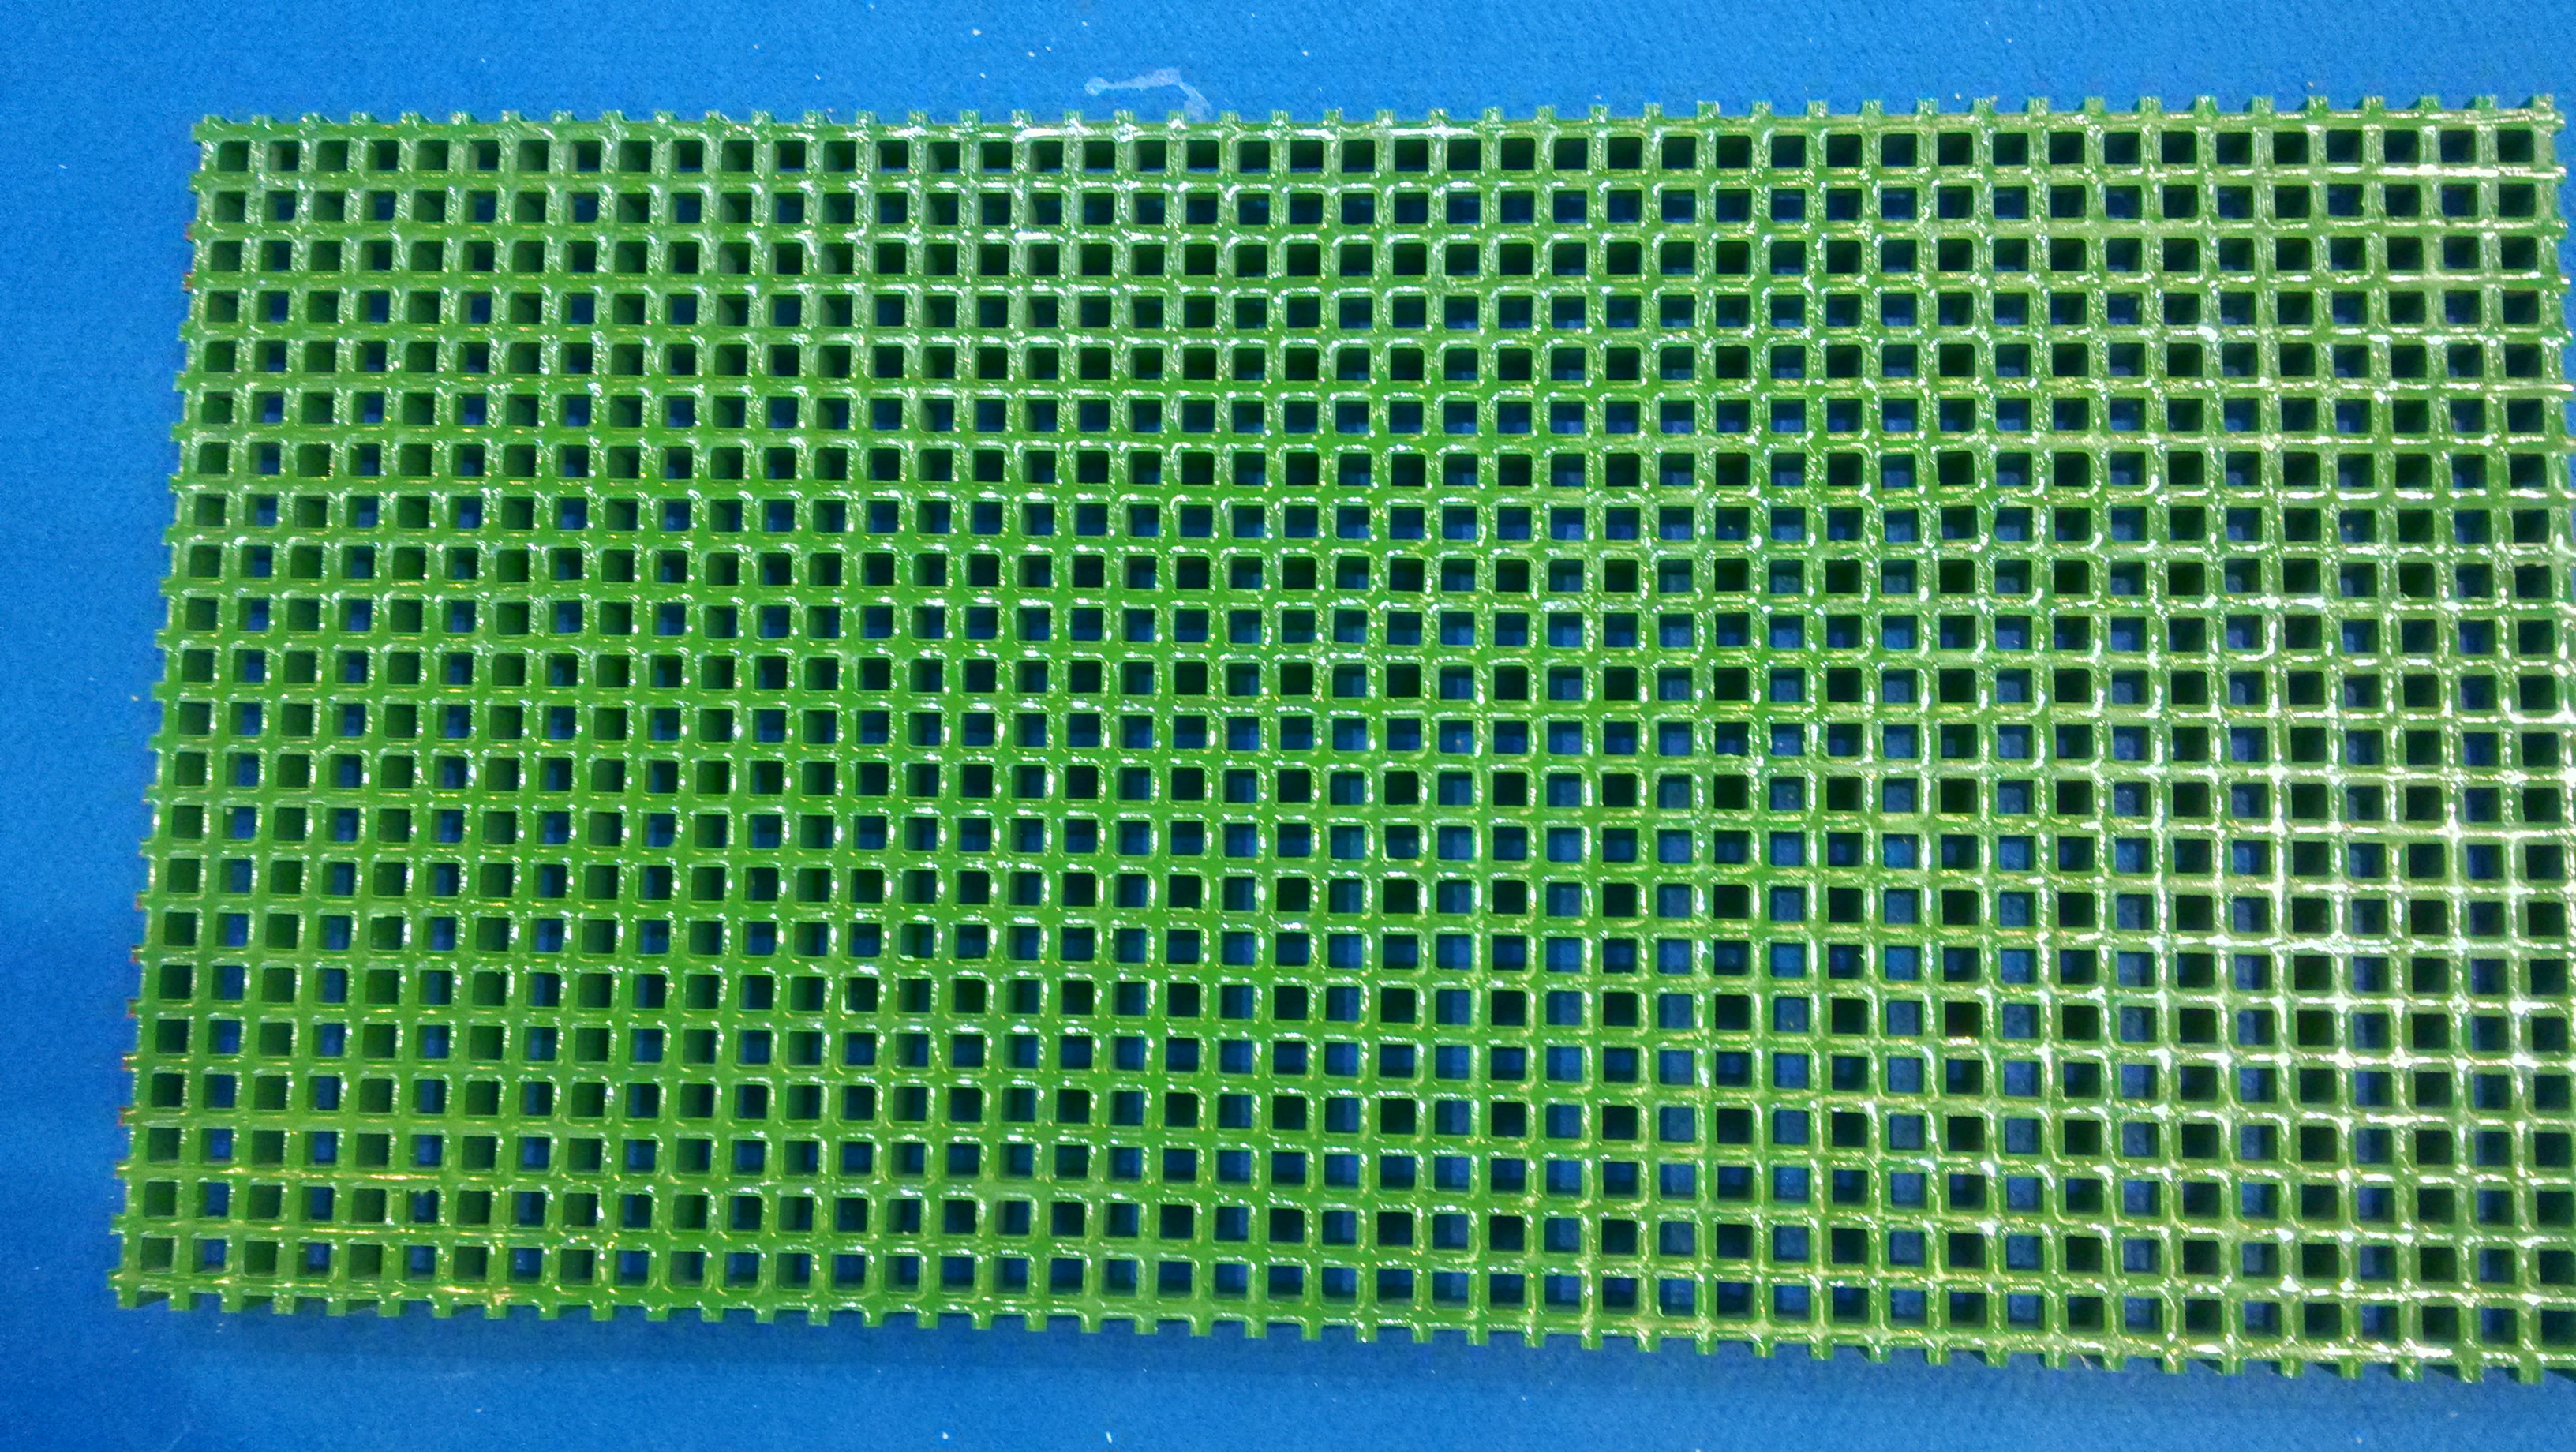 13/40 mm mesh, 30 mm moulded grating30 mm moulded FRP grating with 13/40 mm mesh for walkway selection. Check the recorded surface and sample-specific slip report, then send your application and panel requirements.
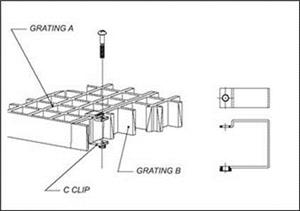 C25 grating joining clipC25 joining clip for adjacent FRP grating panels. Check mesh, panel depth and joint access, then send your panel layout and quantity to review the matching assembly. Not a hold-down clip.C30 grating joining clipC30 joining clip for adjacent FRP grating panels. Check mesh, panel depth and joint access, then send your panel layout and quantity to review the matching assembly. Not a hold-down clip.C38 grating joining clipC38 joining clip for adjacent FRP grating panels. Check mesh, panel depth and joint access, then send your panel layout and quantity to review the matching assembly. Not a hold-down clip.C50 grating joining clipC50 joining clip for adjacent FRP grating panels. Check mesh, panel depth and joint access, then send your panel layout and quantity to review the matching assembly. Not a hold-down clip.